*New Tax Assessment for 2026-2027 $1,949,290. In an idyllic Greenfield Hill location, this magnificently proportioned and beautifully constructed 6642 square foot Colonial enjoys a gorgeous, gated 2 Acre property, manicured and landscaped to perfection, with an expansive two-tiered Granite Terrace and stunning 20' by 40' gunite Pool overlooking sweeping lawns. Greatly contributing to the overall symmetry of this classic design, the luxurious floor plan includes five Bedrooms, six full baths, two powder rooms, (Living Room, Den, and Family Room each with Fireplace), formal Dining Room, Designer Kitchen, Summer Kitchen, stunning Primary Suite with 2 Full Baths, open Great Room on the 2nd floor, as well as versatile, finished space on the third floor. The spacious finished Lower Level (additional 1528 square feet) features a fabulous Gym with mirrored walls, Recreation area and Full Bath. Embracing a lifestyle of serenity & enjoyable entertainment, refined architectural elements and custom detailing throughout combine to further enhance this very stately and impeccable home. First Floor: 2-story Entrance Hall with herringbone wood flooring. Powder Room with tile flooring and pedestal sink. Living Room with hardwood flooring. Den beyond sharing double-sided gas Fireplace. Office with hardwood flooring, cherry cabinetry and built-ins, and ceiling fan. Summer Kitchen (with access to Pool Terrace) with porcelain tile flooring, PLEASE OPEN ADDENDUM FOR FURTHER DESCRIPTION Mouser cabinetry, granite countertop with sink, Refrigerator, Dishwasher. Pool Bath with Mouser cabinetry, river stone flooring, tile walls, Shower. Dining Room with hardwood flooring. Family Room with hardwood flooring, woodburning fireplace, "Plain & Fancy" cabinetry, & skylights opening onto Designer Kitchen with "Plain & Fancy" cabinetry with lighting, built-in Pantry, marble countertops & backsplashes, Range, Dining Island with retractable TV & vegetable sink, custom atmospheric lighting, & skylights. Paneled Sub-Zero Refrigerator/Freezer, 2 Refrigerator Drawers, Wolf 6-burner gas Range with Griddle & Hood, Wolf Microwave, 2 Bosch Dishwashers. Mud Room/Laundry Room with radiant heated tile flooring, Mouser cabinetry, granite countertops, sink, twin sets of LG, full size stack Washers & Dryers, Coat closet. Powder Room with tile flooring. Rear Staircase. 2nd Floor: Ascend the elegant Staircase to the sunlit Gallery Landing with hardwood flooring & Sitting Area. Sensational Primary Suite includes: Bedroom with hardwood beneath carpeting, tray ceiling, 2 Full Baths & woodburning Fireplace. Sitting Room with tray ceiling and Cherry built-ins. Bath with heated tile flooring, vanity, Jet Tub & private Water Closet. Large Double Shower. Bath with heated, marble tile flooring, granite top vanity, and private Water Closet. Fabulous custom, double Walk-in Closet. Bedroom with hardwood flooring, custom closet and Bath with tile flooring, vanity & Tub/Shower. Bedroom with hardwood flooring, custom Walk-in Closet and Bath with tile flooring, vanity & Tub/Shower. Rear Staircase. Open Great Room. Bedroom with hardwood flooring, & Walk-in Closet. Jack 'n Jill Bath with tile flooring, double vanity sinks, & Shower. Bedroom with hardwood flooring & Walk-in Closet. Third Floor: Large Finished Area with carpet (heated and air-conditioned). Floored unfinished storage section. Lower Level: Spacious finished area with 12" x 12" tile flooring. French Doors to Gym with Mirrored Walls & Refrigerator Drawers. Recreation Area with closet. Full Bath with tile flooring, vanity sink & Shower. Attached 3-Car Garage. Gated 20' X 40' Gunite Pool with Automatic Cover. 2-tiered Granite Terrace with Walkway & Iron Gates. Whole House Generator/48 kw Generac/Natural Gas. Irrigation & Security Systems. Central Vacuum. Automatic Entrance Gates on Driveway. Gas Line for Grille.
Sold for $4,200,000
$4,200,000
110 Queens Grant Drive, Fairfield, CT 06824
5beds
8,170sqft
Single Family Residence
Built in 1997
2 Acres Lot
$3,944,600 Zestimate®
$514/sqft
$7,846 Estimated rent
Home value
$3,944,600
$3.75M - $4.18M
$7,846/mo
Zestimate® history
Owner options
List your home for rent
$7,846/mo
Rent Zestimate®
Find your next renter with Zillow Rental Manager. Plus, with online applications, you can quickly screen prospective tenants – for free.
$7,846/mo
Rent Zestimate®
Refinance and save
$23,671/mo
Est. payment
Refinancing to a lower rate could help reduce your monthly payments and save thousands over the life of the loan.
$23,671/mo
Est. payment
Explore your selling options
Work with a Zillow partner agent
Leverage their expertise and Zillow's premium Showcase listings to get your home seen by more buyers.
Get startedList with your own agent
Get your home in front of millions of buyers by listing it on Zillow.
Learn how to do itSell it yourself
Take full control of how buyers see your home on Zillow by listing For Sale by Owner (FSBO).
List your homeWhat's special
Zillow last checked:
Listing updated:
Listed by:
Victoria Fingelly (203)610-0647,
Higgins Group Real Estate 203-254-9000
Bought with:
Jaclyn Picarillo, RES.0781654
Higgins Group Bedford Square
Source: Smart MLS,MLS#: 24149979
Facts & features
Interior
Bedrooms & bathrooms
- Bedrooms: 5
- Bathrooms: 8
- Full bathrooms: 6
- 1/2 bathrooms: 2
Rooms
- Room types: Bonus Room, Gym, Laundry
Primary bedroom
- Features: Fireplace, Walk-In Closet(s), Hardwood Floor
- Level: Upper
Bedroom
- Features: Full Bath, Hardwood Floor
- Level: Upper
Bedroom
- Features: Full Bath, Walk-In Closet(s), Hardwood Floor
- Level: Upper
Bedroom
- Features: Jack & Jill Bath, Walk-In Closet(s), Hardwood Floor
- Level: Upper
Bedroom
- Features: Jack & Jill Bath, Walk-In Closet(s), Hardwood Floor
- Level: Upper
Primary bathroom
- Features: Hydro-Tub, Marble Floor, Tile Floor
- Level: Upper
Den
- Features: Gas Log Fireplace, Hardwood Floor
- Level: Main
Dining room
- Features: Hardwood Floor
- Level: Main
Family room
- Features: Skylight, Fireplace, Hardwood Floor
- Level: Main
Great room
- Level: Upper
Kitchen
- Features: Skylight, Breakfast Bar, Dining Area, Kitchen Island, Pantry, Hardwood Floor
- Level: Main
Living room
- Features: Gas Log Fireplace, Hardwood Floor
- Level: Main
Office
- Features: Built-in Features, Ceiling Fan(s), French Doors, Hardwood Floor
- Level: Main
Rec play room
- Features: Full Bath
- Level: Lower
Rec play room
- Features: Wall/Wall Carpet
- Level: Third,Upper
Study
- Features: Built-in Features
- Level: Upper
Heating
- Forced Air, Natural Gas
Cooling
- Ceiling Fan(s), Central Air, Zoned
Appliances
- Included: Gas Range, Microwave, Range Hood, Refrigerator, Freezer, Subzero, Dishwasher, Washer, Dryer, Gas Water Heater, Water Heater
- Laundry: Main Level, Mud Room
Features
- Wired for Data, Central Vacuum, Entrance Foyer
- Doors: French Doors
- Basement: Full,Heated,Storage Space,Garage Access,Cooled,Interior Entry,Partially Finished
- Attic: Walk-up
- Number of fireplaces: 4
Interior area
- Total structure area: 8,170
- Total interior livable area: 8,170 sqft
- Finished area above ground: 6,642
- Finished area below ground: 1,528
Property
Parking
- Total spaces: 3
- Parking features: Attached, Garage Door Opener
- Attached garage spaces: 3
Features
- Patio & porch: Terrace
- Exterior features: Rain Gutters, Lighting, Stone Wall, Underground Sprinkler
- Has private pool: Yes
- Pool features: Gunite, Fenced, In Ground
Lot
- Size: 2 Acres
- Features: Wetlands, Level, Landscaped
Details
- Parcel number: 136207
- Zoning: AAA
Construction
Type & style
- Home type: SingleFamily
- Architectural style: Colonial
- Property subtype: Single Family Residence
Materials
- Clapboard
- Foundation: Concrete Perimeter
- Roof: Asphalt
Condition
- New construction: No
- Year built: 1997
Utilities & green energy
- Sewer: Septic Tank
- Water: Public
Community & HOA
Community
- Features: Golf, Health Club, Library, Medical Facilities, Private School(s), Public Rec Facilities, Near Public Transport, Shopping/Mall
- Security: Security System
- Subdivision: Greenfield Hill
HOA
- Has HOA: No
Location
- Region: Fairfield
Financial & listing details
- Price per square foot: $514/sqft
- Tax assessed value: $1,267,910
- Annual tax amount: $35,996
- Date on market: 1/23/2026
- Exclusions: TVs and TV Mounts in the Den and Family Room
Price history
| Date | Event | Price |
|---|---|---|
| 3/18/2026 | Sold | $4,200,000+11.3%$514/sqft |
Source:  Smart MLS #24149979 Report a problem Smart MLS #24149979 Report a problem | ||
| 2/13/2026 | Pending sale | $3,775,000$462/sqft |
Source: Smart MLS #24149979 Report a problem | ||
| 2/5/2026 | Listed for sale | $3,775,000+190.6%$462/sqft |
Source: Smart MLS #24149979 Report a problem | ||
| 9/18/1998 | Sold | $1,299,000$159/sqft |
Source: Public Record Report a problem | ||
Public tax history
| Year | Property taxes | Tax assessment |
|---|---|---|
| 2025 | $35,996 +1.8% | $1,267,910 |
| 2024 | $35,375 +1.4% | $1,267,910 |
| 2023 | $34,880 +1% | $1,267,910 |
| 2022 | $34,538 +1% | $1,267,910 |
| 2021 | $34,208 -4.4% | $1,267,910 -5% |
| 2020 | $35,771 | $1,335,250 |
| 2019 | $35,771 +1.6% | $1,335,250 |
| 2018 | $35,197 +2.1% | $1,335,250 |
| 2017 | $34,476 +1.5% | $1,335,250 |
| 2016 | $33,982 | $1,335,250 |
Find assessor info on the county website
Neighborhood: 06824
Nearby homes
- $2,785,1005 bd6 ba5.8k sqft110 Queens Grant Dr, Fairfield, CT 06430Off Market
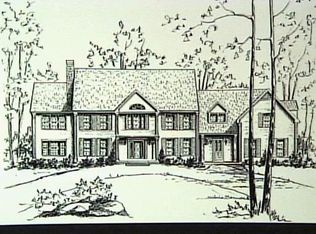
- $3,249,8005 bd5 ba5.1k sqft160 Queens Grant Dr, Fairfield, CT 06824Off Market
- $2,770,3005 bd6 ba5.5k sqft160 Queens Grant Dr, Fairfield, CT 06430Off Market
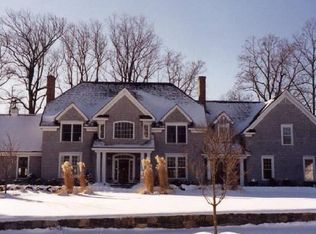
- $2,183,4005 bd5 ba4.7k sqft123 Queens Grant Dr, Fairfield, CT 06430Off Market
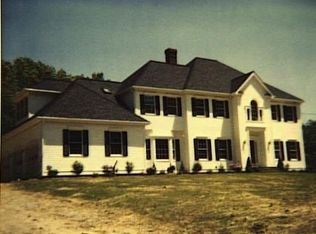
- $2,550,2005 bd4 ba4.3k sqft123 Queens Grant Dr, Fairfield, CT 06824Off Market
- $2,790,0005 bd8 ba5.2k sqft70 Queens Grant Dr, Fairfield, CT 06430Off Market
- $2,595,4006 bd6 ba4.8k sqft70 Queens Grant Dr, Fairfield, CT 06824Off Market
- $91,0002.09 Acres610 Silver Spring Rd, Fairfield, CT 06824Off Market
Nearby schools
GreatSchools rating
- 10/10Dwight Elementary SchoolGrades: K-5Distance: 1.4 mi
- 8/10Roger Ludlowe Middle SchoolGrades: 6-8Distance: 2.7 mi
- 9/10Fairfield Ludlowe High SchoolGrades: 9-12Distance: 2.6 mi
Schools provided by the listing agent
- Elementary: Dwight
- Middle: Roger Ludlowe
- High: Fairfield Ludlowe
Source: Smart MLS. This data may not be complete. We recommend contacting the local school district to confirm school assignments for this home.
Sell for more on Zillow
Get a Zillow Showcase℠ listing at no additional cost and you could sell for .
$3,944,600
2% more
+$78,892
With Zillow Showcase(estimated)
$4,023,492
- Connecticut
- Fairfield County
- Fairfield
- 06824
- 110 Queens Grant Drive
Nearby cities
Nearby neighborhoods
Nearby zip codes
Other Fairfield Topics
