**OPEN HOUSE SAT 10 AM - 12 PM ** This beautifully maintained 3-bedroom, 2-bath residence offers comfort & functionality. Perfectly situated in a peaceful neighborhood just minutes from shopping, the interstate, and all that Bristol has to offer, this home combines everyday convenience with quiet living. Inside a well-appointed main level features a formal living room and formal dining room, ideal for hosting gatherings or enjoying special occasions. The spacious great room serves as the heart of the home, highlighted by a stunning large brick gas log fireplace and an easy flow into the kitchen. The kitchen is equipped with newer stainless steel appliances, updated lighting, and excellent functionality for daily living. All three bedrooms, two full bathrooms, and the laundry area are conveniently located on the main floor, providing true one-level living. The primary suite offers a private en suite bathroom, creating a comfortable retreat at the end of the day. Just off the great room, a bright sunroom filled with natural light overlooks the backyard and provides a relaxing space to unwind year-round. Step outside onto the rear deck, perfect for morning coffee, outdoor dining, or entertaining guests. A finished bonus room adds flexible space that can easily serve as a home office or playroom, while the drive-under garage offers secure parking and additional storage. Hardwood flooring and updated luxury vinyl plank run throughout the home, complemented by dual-pane windows—including in the sunroom—for energy efficiency. For added peace of mind, the home features a radon mitigation system and an encapsulated crawlspace. Outside, updated landscaping has been thoughtfully designed for ease of maintenance, and a newly added driveway leading directly to the kitchen door makes first-floor access effortless. This well-cared-for home blends space, style, and smart upgrades in a highly desirable location. **All information believed to be accurate but not guaranteed.**
Sold for $303,300
$303,300
110 Quillen Dr, Bristol, VA 24201
3beds
2,107sqft
Single Family Residence
Built in 1968
0.34 Acres Lot
$304,600 Zestimate®
$144/sqft
$2,059 Estimated rent
Home value
$304,600
Estimated sales range
Not available
$2,059/mo
Zestimate® history
Owner options
List your home for rent
$2,059/mo
Rent Zestimate®
Find your next renter with Zillow Rental Manager. Plus, with online applications, you can quickly screen prospective tenants – for free.
$2,059/mo
Rent Zestimate®
Refinance and save
$1,824/mo
Est. payment
Refinancing to a lower rate could help reduce your monthly payments and save thousands over the life of the loan.
$1,824/mo
Est. payment
Explore your selling options
Work with a Zillow partner agent
Leverage their expertise and Zillow's premium Showcase listings to get your home seen by more buyers.
Get startedList with your own agent
Get your home in front of millions of buyers by listing it on Zillow.
Learn how to do itSell it yourself
Take full control of how buyers see your home on Zillow by listing For Sale by Owner (FSBO).
List your homeWhat's special
Spacious great roomUpdated lightingFormal dining roomNewer stainless steel appliances
Zillow last checked:
Listing updated:
Listed by:
Robert Fleming 423-387-5337,
Holston Realty, Inc 423-793-8109
Bought with:
Non Member Non Member
Non Member Office
Source: SWVAR,MLS#: 105804
Facts & features
Interior
Bedrooms & bathrooms
- Bedrooms: 3
- Bathrooms: 2
- Full bathrooms: 2
Rooms
- Room types: Basement
Primary bedroom
- Level: First
Bedroom 2
- Level: First
Bedroom 3
- Level: First
Bathroom
- Level: First
Bathroom 2
- Level: First
Dining room
- Level: First
Family room
- Level: Basement
Kitchen
- Level: First
Living room
- Level: First
Basement
- Area: 316
Heating
- Heat Pump
Cooling
- Heat Pump
Appliances
- Included: Dishwasher, Dryer, Electric Range, Electric Water Heater, Microwave, Range, Refrigerator, Washer
Features
- Ceiling Fan(s), Paneling
- Flooring: Newer Floor Covering, Laminate, Tile, Luxury Vinyl, Wood
- Windows: Insulated Windows, Skylight(s)
- Basement: Crawl Space,Partial
- Has fireplace: Yes
- Fireplace features: Brick, Gas Log
Interior area
- Total structure area: 2,481
- Total interior livable area: 2,107 sqft
- Finished area above ground: 1,791
- Finished area below ground: 690
Property
Parking
- Total spaces: 1
- Parking features: Attached, Concrete, Drive Under, Driveway, Garage, Garage Door Opener, Paved
- Attached garage spaces: 1
Features
- Stories: 1
- Patio & porch: Covered, Deck, Porch
- Fencing: None
- Water view: None
- Waterfront features: None
Lot
- Size: 0.34 Acres
- Features: Cleared, Corner Lot, Level, Rolling Slope
Details
- Parcel number: 2304118
- Zoning: R-1
Construction
Type & style
- Home type: SingleFamily
- Architectural style: Ranch
- Property subtype: Single Family Residence
Materials
- Brick, HardiPlank Type, Wood Siding, Dry Wall
- Foundation: Block
- Roof: Shingle
Condition
- Year built: 1968
Utilities & green energy
- Sewer: Public Sewer
- Water: Public
- Utilities for property: Propane
Community & HOA
Community
- Security: Radon Mitigation System
- Subdivision: Hassen Heights
HOA
- Has HOA: No
- Services included: None
Location
- Region: Bristol
Financial & listing details
- Price per square foot: $144/sqft
- Tax assessed value: $293,000
- Annual tax amount: $2,724
- Date on market: 2/13/2026
- Road surface type: Paved
Price history
| Date | Event | Price |
|---|---|---|
| 6/8/2026 | Sold | $303,300-5.2%$144/sqft |
Source:  SWVAR #105804 Report a problem SWVAR #105804 Report a problem | ||
| 5/8/2026 | Pending sale | $320,000$152/sqft |
Source: TVRMLS #9991146 Report a problem | ||
| 5/3/2026 | Price change | $320,000-1.5%$152/sqft |
Source: TVRMLS #9991146 Report a problem | ||
| 4/10/2026 | Price change | $325,000-1.5%$154/sqft |
Source: TVRMLS #9991146 Report a problem | ||
| 3/27/2026 | Price change | $330,000-2.7%$157/sqft |
Source: TVRMLS #9991146 Report a problem | ||
| 2/13/2026 | Listed for sale | $339,000+82.7%$161/sqft |
Source: TVRMLS #9991146 Report a problem | ||
| 7/9/2020 | Sold | $185,500-7.2%$88/sqft |
Source: TVRMLS #9908399 Report a problem | ||
| 6/6/2020 | Pending sale | $200,000$95/sqft |
Source: Property Executives Johnson City #9908399 Report a problem | ||
| 5/27/2020 | Listed for sale | $200,000$95/sqft |
Source: Property Executives Johnson City #9908399 Report a problem | ||
Public tax history
| Year | Property taxes | Tax assessment |
|---|---|---|
| 2025 | $2,725 +28% | $293,000 +54.1% |
| 2024 | $2,129 -4.3% | $190,100 |
| 2023 | $2,224 +4.5% | $190,100 |
| 2022 | $2,129 | $190,100 +13.6% |
| 2021 | $2,129 +8.7% | $167,400 |
| 2019 | $1,959 +100% | $167,400 |
| 2018 | $979 | $167,400 |
| 2016 | -- | -- |
| 2015 | -- | -- |
| 2012 | -- | -- |
| 2011 | -- | -- |
| 2010 | -- | -- |
| 2009 | -- | -- |
| 2008 | -- | -- |
| 2007 | -- | -- |
| 2006 | -- | -- |
| 2005 | -- | -- |
| 2004 | -- | -- |
| 2003 | -- | -- |
| 2001 | -- | -- |
Find assessor info on the county website
Neighborhood: 24201
Nearby homes
- $251,7003 bd2 ba1.4k sqft130 Quillen Dr, Bristol, VA 24201Off Market
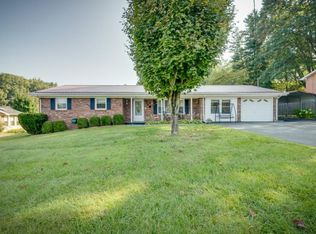
- $115,4002 bd2 ba1.4k sqft325 Spring Valley Rd, Bristol, VA 24201Off Market
- $233,4003 bd2 ba1.5k sqft539 Spring Valley Rd, Bristol, VA 24201Off Market
- $288,3003 bd3 ba2.1k sqft316 Spring Valley Rd, Bristol, VA 24201Off Market
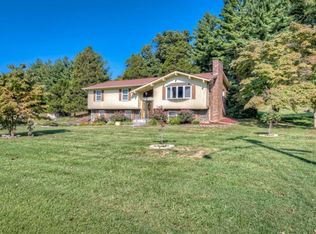
- $289,4004 bd2 ba2.2k sqft119 Quillen Dr, Bristol, VA 24201Off Market
- $285,2003 bd2 ba2.3k sqft148 Quillen Dr, Bristol, VA 24201Off Market
- $209,0003 bd4 ba3k sqft336 Spring Valley Rd, Bristol, VA 24201Off Market
- $240,4003 bd2 ba1.6k sqft135 Quillen Dr, Bristol, VA 24201Off Market
Nearby schools
GreatSchools rating
- 4/10Bristol Virginia Intermediate SchoolGrades: 2-5Distance: 1.3 mi
- 5/10Virginia Middle SchoolGrades: 6-8Distance: 4.2 mi
- 3/10Virginia High SchoolGrades: 9-12Distance: 3.8 mi
Schools provided by the listing agent
- Elementary: Van Pelt
- Middle: Virginia
- High: Virginia
Source: SWVAR. This data may not be complete. We recommend contacting the local school district to confirm school assignments for this home.


Get pre-qualified for a loan
At Zillow Home Loans, we can pre-qualify you in as little as 5 minutes with no impact to your credit score.An equal housing lender. NMLS #10287.
- Virginia
- Bristol City
- Bristol
- 24201
- 110 Quillen Dr
Nearby cities
Nearby zip codes
Other Bristol Topics
