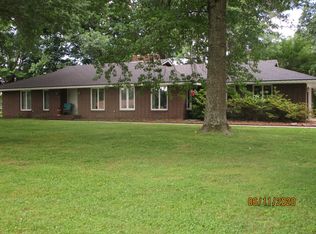
Discover your dream home in this stunning brick ranch-style residence featuring three spacious bedrooms and two full bathrooms, located in a tranquil neighborhood. As you step inside, you'll be welcomed by a generous entryway that sets the tone for the rest of the home. The galley-style kitchen is a chef's delight, offering ample space for cooking, alongside abundant cabinets for all your storage needs. Just off the kitchen, the inviting dining room flows into a large backyard, perfect for outdoor entertaining or relaxation. Plus, the backyard includes a workshop, adding even more value to this incredible property. Don't wait--schedule your appointment today to see this fantastic home before it's gone!
Closed
Price Unknown
110 Rainbow Drive, Cassville, MO 65625
3beds
1,172sqft
Single Family Residence
Built in 1985
0.47 Acres Lot
$232,000 Zestimate®
$--/sqft
$1,184 Estimated rent
Home value
$232,000
Estimated sales range
Not available
$1,184/mo
Zestimate® history
Owner options
List your home for rent
$1,184/mo
Rent Zestimate®
Find your next renter with Zillow Rental Manager. Plus, with online applications, you can quickly screen prospective tenants – for free.
$1,184/mo
Rent Zestimate®
Refinance and save
Refinancing to a lower rate could help reduce your monthly payments and save thousands over the life of the loan.
Explore your selling options
Work with a Zillow partner agent
Leverage their expertise and Zillow's premium Showcase listings to get your home seen by more buyers.
Get startedList with your own agent
Get your home in front of millions of buyers by listing it on Zillow.
Learn how to do itSell it yourself
Take full control of how buyers see your home on Zillow by listing For Sale by Owner (FSBO).
List your homeWhat's special
Large backyardSpacious bedroomsGalley-style kitchenInviting dining roomAbundant cabinetsGenerous entryway
Zillow last checked:
Listing updated:
Listed by:
Tammy L Barrett 417-349-1981,
Keller Williams
Bought with:
Kelly Reed, 2010007823
Coldwell Banker Harris McHaney & Faucette
Source: SOMOMLS as distributed by MLS GRID,MLS#: 60282928
Facts & features
Interior
Bedrooms & bathrooms
- Bedrooms: 3
- Bathrooms: 2
- Full bathrooms: 2
Rooms
- Room types: Family Room, Foyer, Living Room
Heating
- Forced Air, Central, Electric
Cooling
- Attic Fan, Ceiling Fan(s), Central Air
Appliances
- Laundry: W/D Hookup
Features
- Flooring: Carpet, Vinyl, Tile, Laminate
- Windows: Double Pane Windows
- Has basement: No
- Has fireplace: No
Interior area
- Total structure area: 1,172
- Total interior livable area: 1,172 sqft
- Finished area above ground: 1,172
- Finished area below ground: 0
Property
Parking
- Total spaces: 2
- Parking features: Parking Pad, Garage Faces Front, Driveway
- Attached garage spaces: 2
- Has uncovered spaces: Yes
Features
- Levels: One
- Patio & porch: Patio
- Fencing: Chain Link
Lot
- Size: 0.47 Acres
Details
- Parcel number: 189.0290030040001.001
Construction
Type & style
- Home type: SingleFamily
- Architectural style: Ranch
- Property subtype: Single Family Residence
Materials
- Brick
Condition
- Year built: 1985
Utilities & green energy
- Sewer: Public Sewer
- Water: Public
Community & HOA
Community
- Security: Smoke Detector(s)
- Subdivision: N/A
Location
- Region: Cassville
Financial & listing details
- Tax assessed value: $170,100
- Annual tax amount: $1,224
- Date on market: 12/2/2024
- Listing terms: Cash,Conventional
- Road surface type: Asphalt
Price history
| Date | Event | Price |
|---|---|---|
| 1/8/2025 | Sold | -- |
Source:  SOMOMLS as distributed by MLS GRID #60282928 Report a problem SOMOMLS as distributed by MLS GRID #60282928 Report a problem | ||
| 12/4/2024 | Pending sale | $225,000$192/sqft |
Source: SOMOMLS as distributed by MLS GRID #60282928 Report a problem | ||
| 12/2/2024 | Listed for sale | $225,000+55.2%$192/sqft |
Source: SOMOMLS as distributed by MLS GRID #60282928 Report a problem | ||
| 6/15/2016 | Listing removed | $145,000$124/sqft |
Source: Four Seasons Real Estate #60017022 Report a problem | ||
| 5/24/2016 | Listed for sale | $145,000$124/sqft |
Source: Four Seasons Real Estate #60017022 Report a problem | ||
Public tax history
| Year | Property taxes | Tax assessment |
|---|---|---|
| 2025 | -- | $32,319 +20.5% |
| 2024 | $1,224 +0% | $26,828 |
| 2023 | $1,224 +1.8% | $26,828 +1.8% |
| 2022 | $1,202 +0.4% | $26,353 |
| 2021 | $1,197 | $26,353 |
| 2020 | -- | $26,353 |
| 2019 | -- | $26,353 |
| 2018 | -- | $26,353 |
| 2017 | -- | $26,353 +11.9% |
| 2016 | -- | $23,560 |
| 2015 | -- | $23,560 |
| 2014 | -- | $23,560 |
| 2012 | -- | -- |
Find assessor info on the county website
Neighborhood: 65625
Nearby homes
- $126,5002 bd1 ba1.1k sqft108 Rainbow Dr, Cassville, MO 65625Off Market

- $219,3003 bd2 ba1.7k sqft110 Rainbow Drive, Cassville, MO 65625Off Market

- $219,1003 bd2 ba1.7k sqft112 Rainbow Dr, Cassville, MO 65625Off Market
- $170,5003 bd2 ba1.5k sqft111 Rainbow Dr, Cassville, MO 65625Off Market
- $187,8003 bd2 ba2k sqft106 Rainbow Dr, Cassville, MO 65625Off Market
- $184,3003 bd3 ba2.1k sqft109 Rainbow Dr, Cassville, MO 65625Off Market
- $155,3002 bd2 ba1.3k sqft113 Rainbow Dr, Cassville, MO 65625Off Market
- $140,2002 bd1 ba1.2k sqft107 Rainbow Dr, Cassville, MO 65625Off Market
Nearby schools
GreatSchools rating
- NAEunice Thomas Elementary SchoolGrades: PK-2Distance: 1 mi
- 8/10Cassville Middle SchoolGrades: 6-8Distance: 1 mi
- 5/10Cassville High SchoolGrades: 9-12Distance: 1 mi
Schools provided by the listing agent
- Elementary: Cassville
- Middle: Cassville
- High: Cassville
Source: SOMOMLS as distributed by MLS GRID. This data may not be complete. We recommend contacting the local school district to confirm school assignments for this home.
- Missouri
- Barry County
- Cassville
- 65625
- 110 Rainbow Drive
Nearby cities
Nearby zip codes
Other Cassville Topics
