Skip main navigation
Closed
  • $1,235,000

    110 Ratcliff Cv, Alpharetta, GA 30022

    5beds
    3,635sqft
    Single Family Residence
    Built in 1989
    0.69 Acres Lot
    $1,338,900 Zestimate®
    $340/sqft
    $4,379 Estimated rent

    Home value

    $1,338,900

    $1.26M - $1.42M

    $4,379/mo

    Zestimate® history
    Loading
    Loading...

    Owner options

    List your home for rent

    $4,379/mo

    Rent Zestimate®

    Find your next renter with Zillow Rental Manager. Plus, with online applications, you can quickly screen prospective tenants – for free.

    Learn more

    $4,379/mo

    Rent Zestimate®

    Refinance and save

    $7,031/mo

    Est. payment

    Refinancing to a lower rate could help reduce your monthly payments and save thousands over the life of the loan.

    See today's rates

    $7,031/mo

    Est. payment

    Explore your selling options

    Work with a Zillow partner agent

    Leverage their expertise and Zillow's premium Showcase listings to get your home seen by more buyers.

    Get started

    List with your own agent

    Get your home in front of millions of buyers by listing it on Zillow.

    Learn how to do it

    Sell it yourself

    Take full control of how buyers see your home on Zillow by listing For Sale by Owner (FSBO).

    List your home

    What's special

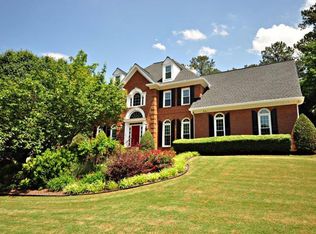
    Welcome to your dream home in the highly sought-after Dunmoor subdivision in Alpharetta. Nestled in a serene cul-de-sac, this home is the epitome of luxury living. Spanning nearly 6,000 livable feet, this stunner features five bedrooms and four full bathrooms. Every inch of this home has been meticulously crafted to meet your family's needs. As you enter the home, you are greeted by a two-story foyer, complete with hardwood flooring throughout the main level and tastefully updated lighting fixtures and finishes throughout. The main level has a bedroom and bathroom, which can help to support multi-generational living. The fully customized and brand-new chef's kitchen is stunning. There are new stainless steel with gold accented appliances, complete with a gas cooktop and range, a large eat-at-island with beautiful light quartz, and new white custom cabinets galore. The floorplan has been reconfigured to provide access to multiple dining areas and a view of the grand living room, complete with a painted brick fireplace. In addition, there is an office on the main level, which is a perfect area to work from home or use for a children's space. There are two staircases and the one located in the foyer features hardwoods, which run up to the oversized master bedroom and through the upstairs hall. The master has tray ceilings and a custom barn door, which leads into a gorgeous master bathroom. There is a shower room with large, beautiful tile that has a multi-faceted shower area and a soaking tub, which overlooks this lovely, sprawling backyard. You will not find many modern bathrooms like this one! There is a private water closet, dual-vanities, and a large walk-in closet. Additionally, there are two large bedrooms, a custom bathroom, and a large laundry room. The basement is finished, with tasteful LVP flooring, a bedroom, a full bathroom, a kitchenette, and a second living room with a brick-painted fireplace. An additional room is perfect for a storage area, a workshop, or could be easily finished to serve as an additional bonus or play room. There is a new furnace and AC condenser, a brand new roof, new gutters, new garage door, new water heater, new or newer windows throughout the overwhelming majority of the entire home, fresh paint on the entire inside and out, updated plumbing and electrical, with interior-designer-inspired finishes, and recessed lighting throughout the home. There is a delightful screened-in porch just off the kitchen that overlooks the private, lush backyard. A second open-air deck leads you over new hardscape to your very own private saltwater pool. This home is situated in a cul-de-sac on a nearly 3/4 acre lot. The back yard could easily facilitate an oversized playground, the pool, a fire pit, and have so much additional room for other activities. This home was previously lived in and loved by a family for nearly two decades and is a wonderful place to raise children. It has now been transformed into a home worthy of an HGTV feature. There are incredible schools, close to shopping, in an extremely close-knit, and family-friendly subdivision. You will find homes in this area that feature some nice updates, but very few can rival this home in terms of both the quality and quantity of updates. Come and see it, so you can call 110 Ratcliff: HOME.

    Zillow last checked:

    Listing updated:

    Listed by:

    Kyle Francis 678-978-0002,

    Keller Williams Realty Atlanta North

    Bought with:

    Evin Earnhart, 367729

    Bolst, Inc.

    Source: GAMLS,MLS#: 10207995MLS Logo

    Facts & features

    Interior

    Bedrooms & bathrooms
    • Bedrooms: 5
    • Bathrooms: 4
    • Full bathrooms: 4
    • Main level bathrooms: 1
    • Main level bedrooms: 1
    Dining room
    • Features: Seats 12+
    Kitchen
    • Features: Breakfast Area, Breakfast Room, Kitchen Island, Walk-in Pantry
    Heating
    • Central, Forced Air
    Cooling
    • Ceiling Fan(s), Central Air
    Appliances
    • Included: Gas Water Heater, Dishwasher, Disposal, Microwave, Refrigerator
    • Laundry: Upper Level
    Features
    • Vaulted Ceiling(s), High Ceilings, Walk-In Closet(s), Roommate Plan
    • Flooring: Hardwood, Tile, Carpet, Vinyl
    • Windows: Double Pane Windows
    • Basement: Bath Finished,Daylight,Interior Entry,Exterior Entry,Finished,Full
    • Number of fireplaces: 2
    • Fireplace features: Basement, Gas Starter
    • Common walls with other units/homes: No Common Walls
    Interior area
    • Total structure area: 3,635
    • Total interior livable area: 3,635 sqft
    • Finished area above ground: 3,635
    • Finished area below ground: 0

    Property

    Parking
    • Parking features: Garage
    • Has garage: Yes
    Features
    • Levels: Two
    • Stories: 2
    • Patio & porch: Deck, Patio, Screened
    • Has private pool: Yes
    • Pool features: In Ground, Salt Water
    • Fencing: Fenced,Back Yard
    • Body of water: None
    Lot
    • Size: 0.69 Acres
    • Features: Cul-De-Sac, Level
    Details
    • Parcel number: 11 006500360395
    • Special conditions: Agent Owned,Agent/Seller Relationship

    Construction

    Type & style
    • Home type: SingleFamily
    • Architectural style: Brick 3 Side,Traditional
    • Property subtype: Single Family Residence
    Materials
    • Press Board, Brick
    • Foundation: Slab
    • Roof: Composition
    Condition
    • Resale
    • New construction: No
    • Year built: 1989

    Utilities & green energy

    • Sewer: Public Sewer
    • Water: Public
    • Utilities for property: Underground Utilities, Cable Available, Electricity Available, Natural Gas Available, Phone Available, Sewer Available, Water Available

    Community & neighborhood

    Security
    • Security features: Smoke Detector(s)
    Community
    • Community features: Clubhouse, Park, Sidewalks, Street Lights, Walk To Schools, Near Shopping
    Location
    • Region: Alpharetta
    • Subdivision: Dunmoor

    HOA & financial

    HOA
    • Has HOA: Yes
    • HOA fee: $925 annually
    • Services included: Tennis

    Other

    Other facts
    • Listing agreement: Exclusive Agency

    Price history

    DateEventPrice
    11/3/2023Sold$1,235,000-3.1%$340/sqft
    Source: GAMLS #10207995 Report a problem
    10/10/2023Pending sale$1,275,000$351/sqft
    Source: GAMLS #10207995 Report a problem
    9/28/2023Listed for sale$1,275,000+50%$351/sqft
    Source: FMLS GA #7282141 Report a problem
    6/21/2023Sold$850,000-2.3%$234/sqft
    Source: Public Record Report a problem
    5/7/2023Pending sale$870,000$239/sqft
    Source: GAMLS #10153679 Report a problem
    5/4/2023Listed for sale$870,000+93.8%$239/sqft
    Source: GAMLS #10153679 Report a problem
    4/8/2002Sold$449,000+53.8%$124/sqft
    Source: Public Record Report a problem
    6/17/1994Sold$292,000$80/sqft
    Source: Public Record Report a problem

    Public tax history

    YearProperty taxesTax assessment
    2024$6,049 +13.2%$407,040 +67.5%
    2023$5,343 -1.1%$243,080 +12.2%
    2022$5,400 -4.6%$216,680 -14.8%
    2021$5,658 -20.8%$254,240 +0.5%
    2020$7,140 +3.6%$252,960 +1.8%
    2019$6,892 $248,480 +11.3%
    2018$6,892 $223,240 +4.7%
    2017$6,892 +1.2%$213,280 +3.8%
    2016$6,807 +3.2%$205,440
    2015$6,598 +22.3%$205,440 +8.9%
    2014$5,393 +4.7%$188,680
    2013$5,153 -5.5%$188,680 -6.9%
    2012$5,455 $202,560 +5.3%
    2011-- $192,320
    2010$5,183 +2.6%$192,320
    2009$5,052 $192,320
    2008-- $192,320
    2007$4,894 $192,320 +9.8%
    2005-- $175,160 +3.6%
    2004$5,237 +2.2%$169,080 +3.9%
    2003$5,127 +17.1%$162,680 +19.1%
    2002$4,379 -2.7%$136,560 +2.1%
    2001$4,498 $133,760

    Find assessor info on the county website

    Neighborhood: 30022

    Nearby schools

    GreatSchools rating
    Schools provided by the listing agent
    • Elementary: Dolvin
    • Middle: Autrey Milll
    • High: Johns Creek

    Source: GAMLS. This data may not be complete. We recommend contacting the local school district to confirm school assignments for this home.

    Get a cash offer in 3 minutes
    Find out how much your home could sell for in as little as 3 minutes with a no-obligation cash offer.
    Estimated market value
    $1,338,900
    Get a cash offer in 3 minutes
    Find out how much your home could sell for in as little as 3 minutes with a no-obligation cash offer.
    Estimated market value
    $1,338,900