Practically NEW!!! End unit reasonably priced, former CLARENDON MODEL HOME. Enter on the main level to an open concept floor plan, to include dining area and spacious living area. A gourmet kitchen with center island, gas range, stainless steel appliances and half bath complete the main level, perfect for entertaining. Sliders open to a future deck for outdoor activities. On the upper level, the primary bedroom has ample space with a large walk-in closet and a private bath with dual vanity. A generously spaced secondary bedroom has it's own private full bath and walk in closet. On the lower level you will find a third bedroom, a large recreation room and a full bath. Sliding doors walk out to the rear yard that backs to trees. Come check out this well-planned community - perfect for young professionals, suburban commuters, and first-time homebuyers. Dog/Pet friendly! HOA INCLUDES FRONT AND REAR LAWN CARE, SNOW REMOVAL, COMMUNITY POOL, COMMUNITY CLUBHOUSE, WALKING/RIDING TRAILS and TOT LOT. This home has so much to offer and is much larger than it looks!
Sold for $385,000
$385,000
110 Rebecca Hammond Ct, Baltimore, MD 21225
3beds
1,792sqft
Townhouse
Built in 2019
1,470 Square Feet Lot
$400,100 Zestimate®
$215/sqft
$2,842 Estimated rent
Home value
$400,100
$380,000 - $420,000
$2,842/mo
Zestimate® history
Owner options
List your home for rent
$2,842/mo
Rent Zestimate®
Find your next renter with Zillow Rental Manager. Plus, with online applications, you can quickly screen prospective tenants – for free.
$2,842/mo
Rent Zestimate®
Refinance and save
$2,450/mo
Est. payment
Refinancing to a lower rate could help reduce your monthly payments and save thousands over the life of the loan.
$2,450/mo
Est. payment
Explore your selling options
Work with a Zillow partner agent
Leverage their expertise and Zillow's premium Showcase listings to get your home seen by more buyers.
Get startedList with your own agent
Get your home in front of millions of buyers by listing it on Zillow.
Learn how to do itSell it yourself
Take full control of how buyers see your home on Zillow by listing For Sale by Owner (FSBO).
List your homeWhat's special
Community poolWalk in closetRear yardPrivate bathDual vanityHalf bathStainless steel appliances
Zillow last checked:
Listing updated:
Listed by:
Jevon Dolan 443-621-8898,
Real Estate Professionals, Inc.
Bought with:
Melissa Yates
Keller Williams Flagship
Source: Bright MLS,MLS#: MDAA2080904
Facts & features
Interior
Bedrooms & bathrooms
- Bedrooms: 3
- Bathrooms: 4
- Full bathrooms: 3
- 1/2 bathrooms: 1
- Main level bathrooms: 1
Basement
- Area: 640
Heating
- Forced Air, Natural Gas
Cooling
- Central Air, Electric
Appliances
- Included: Cooktop, Dishwasher, ENERGY STAR Qualified Refrigerator, Ice Maker, Microwave, Oven, Oven/Range - Gas, Instant Hot Water, Water Heater
- Laundry: Upper Level
Features
- Combination Kitchen/Dining, Dining Area, Open Floorplan, Primary Bath(s), Pantry, Recessed Lighting, Bathroom - Stall Shower, Bathroom - Tub Shower, Upgraded Countertops, Walk-In Closet(s)
- Flooring: Carpet
- Windows: Window Treatments
- Basement: Finished
- Has fireplace: No
Interior area
- Total structure area: 1,920
- Total interior livable area: 1,792 sqft
- Finished area above ground: 1,280
- Finished area below ground: 512
Property
Parking
- Total spaces: 2
- Parking features: Parking Space Conveys, On Street, Parking Lot
- Has uncovered spaces: Yes
Accessibility
- Accessibility features: None
Features
- Levels: Three
- Stories: 3
- Pool features: Community
Lot
- Size: 1,470 Square Feet
- Features: Corner Lot/Unit
Details
- Additional structures: Above Grade, Below Grade
- Parcel number: 020511390249557
- Zoning: R10
- Special conditions: Standard
Construction
Type & style
- Home type: Townhouse
- Architectural style: Colonial
- Property subtype: Townhouse
Materials
- Combination
- Foundation: Concrete Perimeter
- Roof: Architectural Shingle
Condition
- Excellent
- New construction: No
- Year built: 2019
Utilities & green energy
- Sewer: Public Sewer
- Water: Public
- Utilities for property: Cable, Other Internet Service
Community & HOA
Community
- Subdivision: Cedar Hill
HOA
- Has HOA: Yes
- Amenities included: Bike Trail, Clubhouse, Common Grounds, Fitness Center, Jogging Path, Pool, Reserved/Assigned Parking, Tot Lots/Playground
- Services included: Common Area Maintenance, Snow Removal
- HOA fee: $102 monthly
- HOA name: CEDAR HILL
Location
- Region: Baltimore
Financial & listing details
- Price per square foot: $215/sqft
- Tax assessed value: $303,500
- Annual tax amount: $3,694
- Date on market: 3/29/2024
- Listing agreement: Exclusive Right To Sell
- Inclusions: Washer And Dryer, Window Treatments, All Appliances
- Ownership: Fee Simple
Price history
| Date | Event | Price |
|---|---|---|
| 5/13/2024 | Sold | $385,000$215/sqft |
Source:  Bright MLS #MDAA2080904 Report a problem Bright MLS #MDAA2080904 Report a problem | ||
| 4/24/2024 | Contingent | $385,000$215/sqft |
Source: Bright MLS #MDAA2080904 Report a problem | ||
| 4/9/2024 | Listed for sale | $385,000$215/sqft |
Source: Bright MLS #MDAA2080904 Report a problem | ||
| 4/3/2024 | Contingent | $385,000$215/sqft |
Source: Bright MLS #MDAA2080904 Report a problem | ||
| 3/29/2024 | Listed for sale | $385,000+15%$215/sqft |
Source: Bright MLS #MDAA2080904 Report a problem | ||
| 9/1/2020 | Listing removed | $2,100$1/sqft |
Source: Real Estate Professionals, Inc. #MDAA443788 Report a problem | ||
| 8/31/2020 | Listing removed | $334,900$187/sqft |
Source: Real Estate Professionals, Inc. #MDAA441750 Report a problem | ||
| 8/18/2020 | Listed for sale | $334,900$187/sqft |
Source: Real Estate Professionals, Inc. #MDAA441750 Report a problem | ||
| 8/16/2020 | Pending sale | $334,900$187/sqft |
Source: Real Estate Professionals, Inc. #MDAA441750 Report a problem | ||
| 8/6/2020 | Listed for sale | $334,900+15.1%$187/sqft |
Source: Real Estate Professionals, Inc. #MDAA441750 Report a problem | ||
| 8/6/2020 | Price change | $2,100-8.7%$1/sqft |
Source: Real Estate Professionals, Inc. #MDAA436038 Report a problem | ||
| 6/24/2020 | Price change | $2,300-4.2%$1/sqft |
Source: Real Estate Professionals, Inc. #MDAA436038 Report a problem | ||
| 6/14/2020 | Price change | $2,400-4%$1/sqft |
Source: Real Estate Professionals, Inc. #MDAA436038 Report a problem | ||
| 6/5/2020 | Listed for rent | $2,500$1/sqft |
Source: Real Estate Professionals, Inc. #MDAA436038 Report a problem | ||
| 10/7/2019 | Sold | $291,000$162/sqft |
Source: Public Record Report a problem | ||
Public tax history
| Year | Property taxes | Tax assessment |
|---|---|---|
| 2025 | $4,332 +20.1% | $355,100 +7.8% |
| 2024 | $3,606 +8.8% | $329,300 +8.5% |
| 2023 | $3,314 +14.2% | $303,500 +9.3% |
| 2022 | $2,902 +6.1% | $277,700 +6.1% |
| 2021 | $2,734 +6.4% | $261,633 +6.5% |
| 2020 | $2,569 +1652.4% | $245,567 +1654.1% |
| 2019 | $147 | $14,000 |
| 2018 | -- | -- |
Find assessor info on the county website
Neighborhood: 21225
Nearby homes
- $379,000-- bd2 ba1.2k sqft112 Rebecca Hammond Ct, Baltimore, MD 21225Off Market
- $384,200-- bd3 ba1.2k sqft114 Rebecca Hammond Ct, Baltimore, MD 21225Off Market
- $391,4003 bd4 ba1.8k sqft116 Rebecca Hammond Ct, Baltimore, MD 21225Off Market
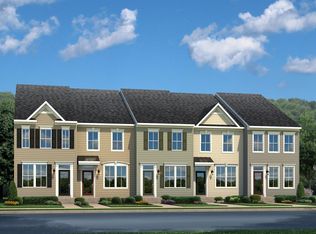
- $390,7003 bd4 ba1.8k sqft118 Rebecca Hammond Ct, Baltimore, MD 21225Off Market
- $396,9003 bd4 ba1.8k sqft120 Rebecca Hammond Ct, Baltimore, MD 21225Off Market
- $387,600-- bd2 ba1.2k sqft122 Rebecca Hammond Ct, Baltimore, MD 21225Off Market
- $370,0002 bd3 ba1.7k sqft128 Rebecca Hammond Ct, Baltimore, MD 21225Sold
- $390,100-- bd3 ba1.2k sqft126 Rebecca Hammond Ct, Baltimore, MD 21225Off Market
Nearby schools
GreatSchools rating
- 4/10Park Elementary SchoolGrades: PK-5Distance: 0.7 mi
- 6/10Brooklyn Park Middle SchoolGrades: 6-8Distance: 0.6 mi
- 4/10North County High SchoolGrades: 9-12Distance: 2 mi
Schools provided by the listing agent
- District: Anne Arundel County Public Schools
Source: Bright MLS. This data may not be complete. We recommend contacting the local school district to confirm school assignments for this home.


Get pre-qualified for a loan
At Zillow Home Loans, we can pre-qualify you in as little as 5 minutes with no impact to your credit score.An equal housing lender. NMLS #10287.
- Maryland
- Anne Arundel County
- Brooklyn Park
- 21225
- 110 Rebecca Hammond Ct
Nearby cities
Nearby zip codes
Other Brooklyn Park Topics
