Discover refined living in this splendid single-family colonial home nestled in the sought-after West Riding community. Boasting 4 bedrooms, 3.5 bathrooms and 2,394 finished sqft, this residence offers a perfect blend of timeless charm and modern convenience. Step inside to find exquisite crown molding and stunning hardwood flooring gracing the entire main level, creating an inviting ambiance that flows seamlessly throughout. The formal living room exudes sophistication, illuminated by recessed lighting, while the dining and kitchen area seamlessly combine to form a functional and beautiful space. The kitchen is a chef's dream, featuring an elongated island and breakfast bar, perfect for both culinary creations and casual dining. Adorned with stainless steel appliances and Cararra Marmi Quartz countertops, this kitchen is as stylish as it is functional. The kitchen effortlessly transitions into the family room, and through a sliding glass door, you'll find access to the delightful sunroom. The sunroom is a standout feature of this home, showcasing impeccable tile flooring, a ceiling fan, and a seamless connection to the stunning patio area. This space offers an idyllic setting for relaxation and entertaining, ensuring you make the most of every season. The upper level is dedicated to comfort and privacy, with a primary suite offering a well-designed en-suite bathroom, along with carpeted floors and a spacious walk-in closet. Additionally, there are three more bedrooms, providing ample space for various needs. These bedrooms share a full, tastefully appointed bathroom for convenience and luxury. The lower level of the home features a versatile recreation room with plush carpeting, offering endless possibilities for entertainment and leisure. An elliptical machine conveys with the property, enhancing the home's appeal. Practicality meets convenience with a generously sized laundry and storage area. The exterior of the property is equally impressive, boasting a large yard that offers room to play and unwind. Parking is a breeze with a 2-car garage and a convenient driveway. Noteworthy features include a water-powered sump pump backup system, ensuring peace of mind. All appliances and systems were thoughtfully updated in 2020, adding an extra layer of modernity to this already exceptional home. Don't miss the opportunity to experience the finest in West Riding living – schedule a showing today and make this splendid colonial residence your own.
Sold for $530,000
$530,000
110 Regent Dr, Bel Air, MD 21014
4beds
2,394sqft
Single Family Residence
Built in 1979
0.39 Acres Lot
$575,500 Zestimate®
$221/sqft
$3,228 Estimated rent
Home value
$575,500
$547,000 - $604,000
$3,228/mo
Zestimate® history
Owner options
List your home for rent
$3,228/mo
Rent Zestimate®
Find your next renter with Zillow Rental Manager. Plus, with online applications, you can quickly screen prospective tenants – for free.
$3,228/mo
Rent Zestimate®
Refinance and save
$3,196/mo
Est. payment
Refinancing to a lower rate could help reduce your monthly payments and save thousands over the life of the loan.
$3,196/mo
Est. payment
Explore your selling options
Work with a Zillow partner agent
Leverage their expertise and Zillow's premium Showcase listings to get your home seen by more buyers.
Get startedList with your own agent
Get your home in front of millions of buyers by listing it on Zillow.
Learn how to do itSell it yourself
Take full control of how buyers see your home on Zillow by listing For Sale by Owner (FSBO).
List your homeWhat's special
Large yardElongated islandStorage areaRefined livingSplendid single-family colonial homeTimeless charmSpacious walk-in closet
Zillow last checked:
Listing updated:
Listed by:
Lee Tessier 410-638-9555,
EXP Realty, LLC,
Listing Team: Lee Tessier Team, Co-Listing Team: Lee Tessier Team,Co-Listing Agent: Joseph M Bucci 410-746-9080,
EXP Realty, LLC
Bought with:
Mecca Lewis-Shakur, 668899
Weichert, Realtors - Diana Realty
Source: Bright MLS,MLS#: MDHR2024910
Facts & features
Interior
Bedrooms & bathrooms
- Bedrooms: 4
- Bathrooms: 4
- Full bathrooms: 3
- 1/2 bathrooms: 1
- Main level bathrooms: 1
Rooms
- Room types: Living Room, Primary Bedroom, Bedroom 2, Bedroom 3, Bedroom 4, Kitchen, Family Room, Sun/Florida Room, Laundry, Recreation Room
Basement
- Area: 450
Heating
- Heat Pump, Electric
Cooling
- Ceiling Fan(s), Central Air, Electric
Appliances
- Included: Built-In Range, Dishwasher, Exhaust Fan, Oven/Range - Electric, Range Hood, Refrigerator, Stainless Steel Appliance(s), Dryer, Disposal, Washer, Electric Water Heater
- Laundry: Lower Level, In Basement, Laundry Room
Features
- Walk-In Closet(s), Bathroom - Tub Shower, Recessed Lighting, Kitchen Island, Eat-in Kitchen, Family Room Off Kitchen, Crown Molding, Combination Kitchen/Dining, Ceiling Fan(s), Kitchen - Table Space, Open Floorplan, Dry Wall
- Flooring: Hardwood, Carpet, Tile/Brick, Vinyl, Wood
- Doors: Six Panel, Sliding Glass
- Windows: Double Pane Windows
- Basement: Full,Partially Finished,Windows,Sump Pump
- Has fireplace: No
Interior area
- Total structure area: 2,394
- Total interior livable area: 2,394 sqft
- Finished area above ground: 1,944
- Finished area below ground: 450
Property
Parking
- Total spaces: 4
- Parking features: Garage Faces Front, Concrete, Paved, Driveway, Attached
- Attached garage spaces: 2
- Uncovered spaces: 2
Accessibility
- Accessibility features: None
Features
- Levels: Three
- Stories: 3
- Patio & porch: Patio
- Exterior features: Sidewalks
- Pool features: None
Lot
- Size: 0.39 Acres
- Dimensions: 144.00 x
- Features: Corner Lot
Details
- Additional structures: Above Grade, Below Grade
- Parcel number: 1303134385
- Zoning: R2
- Special conditions: Standard
- Other equipment: None
Construction
Type & style
- Home type: SingleFamily
- Architectural style: Colonial
- Property subtype: Single Family Residence
Materials
- Vinyl Siding
- Foundation: Permanent
- Roof: Asphalt
Condition
- Excellent
- New construction: No
- Year built: 1979
Utilities & green energy
- Sewer: Public Sewer
- Water: Public
Community & HOA
Community
- Security: Security System
- Subdivision: West Riding
HOA
- Has HOA: No
Location
- Region: Bel Air
Financial & listing details
- Price per square foot: $221/sqft
- Tax assessed value: $390,500
- Annual tax amount: $3,567
- Date on market: 9/7/2023
- Listing agreement: Exclusive Right To Sell
- Inclusions: Elliptical Conveys (pictured In Basement). See Disclosures.
- Exclusions: See Disclosures
- Ownership: Fee Simple
Price history
| Date | Event | Price |
|---|---|---|
| 10/23/2023 | Sold | $530,000+1%$221/sqft |
Source:  Bright MLS #MDHR2024910 Report a problem Bright MLS #MDHR2024910 Report a problem | ||
| 9/12/2023 | Pending sale | $525,000$219/sqft |
Source: Bright MLS #MDHR2024910 Report a problem | ||
| 9/12/2023 | Listing removed | -- |
Source: Bright MLS #MDHR2024910 Report a problem | ||
| 9/7/2023 | Listed for sale | $525,000+26.5%$219/sqft |
Source: Bright MLS #MDHR2024910 Report a problem | ||
| 7/21/2020 | Sold | $415,000-3.5%$173/sqft |
Source: Public Record Report a problem | ||
| 5/20/2020 | Listed for sale | $429,900+126.3%$180/sqft |
Source: Cummings & Co. Realtors #MDHR246322 Report a problem | ||
| 7/15/2019 | Sold | $190,000+19.5%$79/sqft |
Source: Public Record Report a problem | ||
| 2/7/1997 | Sold | $159,000$66/sqft |
Source: Public Record Report a problem | ||
Public tax history
| Year | Property taxes | Tax assessment |
|---|---|---|
| 2025 | $4,256 +5.7% | $390,500 +5.7% |
| 2024 | $4,026 +6% | $369,433 +6% |
| 2023 | $3,797 +6.4% | $348,367 +6.4% |
| 2022 | $3,567 -4.3% | $327,300 |
| 2021 | $3,728 -1.3% | $327,300 |
| 2020 | $3,777 -0.2% | $327,300 -0.2% |
| 2019 | $3,785 | $328,000 |
| 2018 | $3,785 | $328,000 |
| 2017 | $3,785 | $328,000 -1.3% |
| 2016 | -- | $332,300 +3.3% |
| 2015 | -- | $321,700 +3.4% |
| 2014 | $3,436 | $311,100 +3.5% |
| 2013 | -- | $300,500 |
| 2012 | -- | $300,500 |
| 2011 | -- | $300,500 -16.1% |
| 2010 | -- | $358,260 +9.8% |
| 2009 | -- | $326,282 +10.9% |
| 2008 | -- | $294,306 +12.2% |
| 2007 | -- | $262,330 +11.8% |
| 2006 | -- | $234,746 +13.3% |
| 2005 | -- | $207,163 +15.4% |
| 2004 | -- | $179,580 +3.9% |
| 2003 | -- | $172,860 +4% |
| 2002 | -- | $166,140 +4.2% |
| 2001 | -- | $159,420 |
Find assessor info on the county website
Neighborhood: 21014
Nearby homes
- $535,6004 bd3 ba1.9k sqft108 Regent Dr, Bel Air, MD 21014Off Market
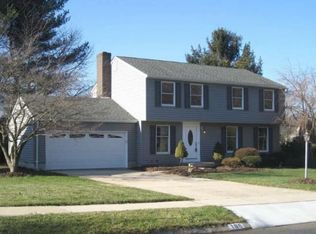
- $550,0005 bd3 ba2.6k sqft1409 Cheltenham Ln, Bel Air, MD 21014Sold
- $463,400-- bd2 ba1.8k sqft118 Regent Dr, Bel Air, MD 21014Off Market
- $435,4003 bd2 ba1.5k sqft1403 Marlow Ct, Bel Air, MD 21014Off Market

- $424,600-- bd2 ba1k sqft1408 Cheltenham Ln, Bel Air, MD 21014Off Market
- $522,8004 bd3 ba2.1k sqft115 Regent Dr, Bel Air, MD 21014Off Market
- $493,500-- bd2 ba2.1k sqft113 Regent Dr, Bel Air, MD 21014Off Market
- $484,500-- bd2 ba1.9k sqft106 Regent Dr, Bel Air, MD 21014Off Market
Nearby schools
GreatSchools rating
- 8/10Ring Factory Elementary SchoolGrades: K-5Distance: 0.2 mi
- 7/10Patterson Mill Middle SchoolGrades: 6-8Distance: 0.7 mi
- 7/10Patterson Mill High SchoolGrades: 9-12Distance: 0.7 mi
Schools provided by the listing agent
- District: Harford County Public Schools
Source: Bright MLS. This data may not be complete. We recommend contacting the local school district to confirm school assignments for this home.
Get a cash offer in 3 minutes
Find out how much your home could sell for in as little as 3 minutes with a no-obligation cash offer.
Estimated market value
$575,500
Get a cash offer in 3 minutes
Find out how much your home could sell for in as little as 3 minutes with a no-obligation cash offer.
Estimated market value
$575,500
- Maryland
- Harford County
- Bel Air
- 21014
- 110 Regent Dr
Nearby cities
Nearby zip codes
Other Bel Air Topics
