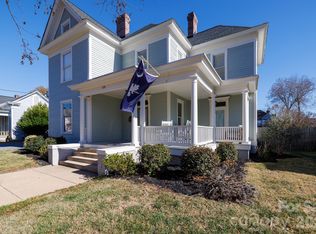
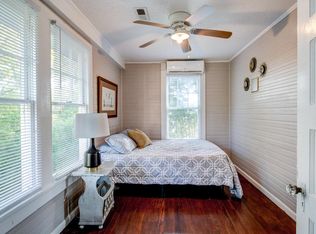
Views of fountain parkWood slanted sidingHardwood floors run throughoutConvenient drop zone areaPrivate primary suiteStunning walk-in showerWalk-in closet
Located in the heart of downtown Rock Hill, this beautifully restored historic home blends timeless 1935 character with thoughtfully updated modern finishes. Featuring 3 bedrooms and 2.5 baths, the home offers an easy flowing open-concept layout designed for both everyday living and entertaining.
Walking up they kept the character on the extiero with woodslanted siding and all the craftmanship features including the front door. Large front porch for enjoying the weather and quiet. From the inviting living room at the front of the home to the charming arches throughout the foyer, every detail reflects the craftsmanship and charm of its era. Hardwood floors run throughout to provide seamless transitions, while the decorative original fireplace adds warmth and character to the main living space.
The updated kitchen is both functional and stylish, complete with a large island, pantry, and convenient drop zone area. Spacious bedrooms with personal fire places provide comfort and flexibility, while the private primary suite features beautiful windows, a walk-in closet, and a stunning walk-in shower.
Step outside to enjoy the back patio tucked behind the home, perfect for relaxing or entertaining. Just a few blocks from downtown, you can even catch views of Fountain Park while being minutes from shopping, dining, entertainment, and quick access to I-77.
50 days
|
1,360
|
99
|
Zillow last checked:
Listing updated:
Listed by:
Ashley Rinehartashley@rinehartrealty.com,
Rinehart Realty Corporation
Source: Canopy MLS as distributed by MLS GRID,MLS#: 4381579
Facts & features
Interior
Bedrooms & bathrooms
Bedrooms: 3
Bathrooms: 3
Full bathrooms: 2
1/2 bathrooms: 1
Main level bedrooms: 3
Primary bedroom
Level: Main
Kitchen
Level: Main
Heating
Central
Cooling
Central Air
Appliances
Included: Dishwasher, Electric Cooktop, Oven
Laundry: Laundry Room
Features
Flooring: Wood
Has basement: No
Fireplace features: Living Room, Other - See Remarks
Interior area
Total structure area: 2,314
Total interior livable area: 2,314 sqft
Finished area above ground: 2,314
Finished area below ground: 0
Property
Parking
Parking features: Driveway
Has uncovered spaces: Yes
Features
Levels: One
Stories: 1
Patio & porch: Front Porch, Patio, Side Porch
Has view: Yes
View description: City
Lot
Size: 0.13 Acres
Details
Parcel number: 6271604006
Zoning: SF-5
Special conditions: Standard
Construction
Type & style
Home type: SingleFamily
Architectural style: Victorian
Property subtype: Single Family Residence
Materials
Wood
Foundation: Crawl Space
Condition
New construction: No
Year built: 1890
Utilities & green energy
Sewer: Public Sewer
Water: City
Community & HOA
Community
Subdivision: None
Location
Region: Rock Hill
Financial & listing details
Price per square foot: $172/sqft
Tax assessed value: $363,591
Annual tax amount: $9,380
Date on market: 5/22/2026
Cumulative days on market: 51 days
Road surface type: Gravel, Paved
Estimated market value
Zestimate®
$390,700
Estimated sales range
$371,000 - $410,000
Rent Zestimate®
$2,433/mo
Price history
Date
Event
Price
5/26/2026
Price change
$399,000+1%$172/sqft
Source: Canopy MLS as distributed by MLS GRID #4381579Report a problem
5/22/2026
Listed for sale
$395,000+21.5%$171/sqft
Source: Canopy MLS as distributed by MLS GRID #4381579Report a problem
4/19/2019
Sold
$325,000+97%$140/sqft
Source: Canopy MLS as distributed by MLS GRID #3477010Report a problem
Explore the cost of this home by adjusting the details. Changes won't be saved.
Principal & interest
$1,547
Mortgage insurance
$0
Property taxes
$170
Home insurance
$105
HOA fees
$0
Utilities
Not included
All calculations are estimates and provided by Zillow, Inc. for informational purposes only. Actual amounts may vary.
HOA fees may include property taxes on listings classified as Co-Ops. Contact the listing agent and/or owner for fee details.
Mortgage interest rates are dependent on a number of factors, including credit score, down payment, and repayment length. Interest rate data provided by Zillow Group Marketplace, Inc. as of 1/1/1970 from various mortgage lenders with which we have lead or other similar arrangements; the Estimated Payment is an average of those rates.
See how much you could borrow to make a competitive offer.
Source: Canopy MLS as distributed by MLS GRID. This data may not be complete. We recommend contacting the local school district to confirm school assignments for this home.