Skip main navigation
Sold for $460,000
  • $460,000

    110 Reidville Rd, Williamston, SC 29697

    4beds
    2,606sqft
    Single Family Residence
    Built in 2026
    0.96 Acres Lot
    $460,100 Zestimate®
    $177/sqft
    $2,447 Estimated rent

    Home value

    $460,100

    $437,000 - $483,000

    $2,447/mo

    Zestimate® history
    Loading
    Loading...

    Owner options

    List your home for rent

    $2,447/mo

    Rent Zestimate®

    Find your next renter with Zillow Rental Manager. Plus, with online applications, you can quickly screen prospective tenants – for free.

    Learn more

    $2,447/mo

    Rent Zestimate®

    Refinance and save

    $2,737/mo

    Est. payment

    Refinancing to a lower rate could help reduce your monthly payments and save thousands over the life of the loan.

    See today's rates

    $2,737/mo

    Est. payment

    Explore your selling options

    Work with a Zillow partner agent

    Leverage their expertise and Zillow's premium Showcase listings to get your home seen by more buyers.

    Get started

    List with your own agent

    Get your home in front of millions of buyers by listing it on Zillow.

    Learn how to do it

    Sell it yourself

    Take full control of how buyers see your home on Zillow by listing For Sale by Owner (FSBO).

    List your home

    What's special

    Quiet rural settingGenerous lotOpen concept layoutHigh ceilingsInviting curb appealCovered patioCustom fire pit area
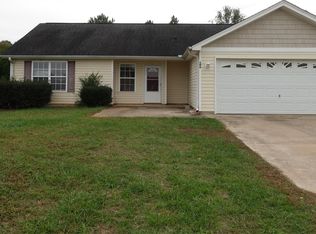
    Welcome to 110 Reidville Rd, a brand new construction that truly stands out. Situated on approximately 1 acre with no HOA, this home offers the perfect blend of modern living and peaceful, private surroundings. From the moment you arrive, the clean design and inviting curb appeal set the tone. Inside, you are welcomed by high ceilings, ample natural light, and an open concept layout designed for both everyday comfort and effortless entertaining. Featuring 4 bedrooms and 4 full bathrooms, this home offers a functional and flexible layout, including a primary suite on the main level for ultimate convenience and privacy. The kitchen flows seamlessly into the living and dining areas, highlighted by a large island, stylish finishes, and all kitchen appliances, making this home truly move-in ready. Step outside to enjoy the covered patio and custom fire pit area, perfect for relaxing evenings while taking in the quiet, rural setting. Get the benefit of space and privacy while still enjoying modern convenience. Located just minutes from I-85 and within the highly desirable Wren School District, this home offers easy access while still feeling like your own private retreat. Beautifully finished, move-in ready, and sitting on a generous lot, this is a rare opportunity to own a home that checks every box.

    Zillow last checked:

    Listing updated:

    Listed by:

    Talia Gila 706-312-4687,

    REAL GVL/REAL BROKER, LLC

    Bought with:

    Melissa Martin, 137136

    Bluefield Realty Group

    Source: WUMLS,MLS#: 20300458MLS LogoOriginating MLS: Western Upstate Association of Realtors

    Facts & features

    Interior

    Bedrooms & bathrooms
    • Bedrooms: 4
    • Bathrooms: 4
    • Full bathrooms: 4
    • Main level bathrooms: 2
    • Main level bedrooms: 1
    Primary bedroom
    • Dimensions: 16x18
    Bedroom 2
    • Dimensions: 13x15
    Bedroom 3
    • Dimensions: 13x14
    Bedroom 4
    • Dimensions: 14x20
    Dining room
    • Dimensions: 12x13
    Great room
    • Dimensions: 18x20
    Kitchen
    • Dimensions: 12x14
    Laundry
    • Dimensions: 6x8
    Office
    • Dimensions: 11x10
    Heating
    • Central, Electric, Heat Pump
    Cooling
    • Central Air, Electric
    Appliances
    • Included: Dishwasher, Electric Oven, Electric Range, Disposal, Refrigerator, Smooth Cooktop
    Features
    • Dual Sinks, Garden Tub/Roman Tub, Bath in Primary Bedroom, Main Level Primary, Separate Shower, Walk-In Closet(s)
    • Flooring: Ceramic Tile, Luxury Vinyl Plank
    • Windows: Tilt-In Windows
    • Basement: None
    Interior area
    • Total interior livable area: 2,606 sqft
    • Finished area above ground: 0
    • Finished area below ground: 0

    Property

    Parking
    • Total spaces: 2
    • Parking features: Attached, Garage
    • Attached garage spaces: 2
    Features
    • Levels: Two
    • Stories: 2
    • Patio & porch: Front Porch, Patio
    • Exterior features: Porch, Patio
    Lot
    • Size: 0.96 Acres
    • Features: Not In Subdivision, Outside City Limits
    Details
    • Parcel number: 1690101043000

    Construction

    Type & style
    • Home type: SingleFamily
    • Architectural style: Craftsman,Traditional
    • Property subtype: Single Family Residence
    Materials
    • Vinyl Siding
    • Foundation: Slab
    • Roof: Architectural,Shingle
    Condition
    • New Construction,Never Occupied
    • New construction: Yes
    • Year built: 2026

    Utilities & green energy

    • Sewer: Septic Tank
    • Water: Public

    Community & HOA

    HOA
    • Has HOA: No
    Location
    • Region: Williamston

    Financial & listing details

    • Price per square foot: $177/sqft
    • Annual tax amount: $988
    • Date on market: 4/24/2026
    • Cumulative days on market: 96 days
    • Listing agreement: Exclusive Right To Sell

    Price history

    DateEventPrice
    7/27/2026Sold$460,000-5.9%$177/sqft
    Source: WUMLS #20300458 Report a problem
    6/29/2026Contingent$489,000$188/sqft
    Source: Greater Greenville AOR #1588823 Report a problem
    6/7/2026Price change$489,000-2.2%$188/sqft
    Source: Greater Greenville AOR #1588823 Report a problem
    5/4/2026Price change$499,900-3.7%$192/sqft
    Source: Greater Greenville AOR #1588823 Report a problem
    4/19/2026Listed for sale$519,000$199/sqft
    Source: Greater Greenville AOR #1588823 Report a problem

    Public tax history

    Tax history is unavailable.

    Neighborhood: 29697

    Nearby schools

    GreatSchools rating
    Schools provided by the listing agent
    • Elementary: Spearman Elem
    • Middle: Wren Middle
    • High: Wren High

    Source: WUMLS. This data may not be complete. We recommend contacting the local school district to confirm school assignments for this home.

    Get a cash offer in 3 minutes
    Find out how much your home could sell for in as little as 3 minutes with a no-obligation cash offer.
    Estimated market value
    $460,100
    Get a cash offer in 3 minutes
    Find out how much your home could sell for in as little as 3 minutes with a no-obligation cash offer.
    Estimated market value
    $460,100