Skip main navigation
Sold for $699,900
  • $699,900

    110 Renee Ln, Winchester, VA 22602

    6beds
    4,840sqft
    Single Family Residence
    Built in 2010
    0.41 Acres Lot
    $736,500 Zestimate®
    $145/sqft
    $3,614 Estimated rent

    Home value

    $736,500

    $670,000 - $803,000

    $3,614/mo

    Zestimate® history
    Loading
    Loading...

    Owner options

    List your home for rent

    $3,614/mo

    Rent Zestimate®

    Find your next renter with Zillow Rental Manager. Plus, with online applications, you can quickly screen prospective tenants – for free.

    Learn more

    $3,614/mo

    Rent Zestimate®

    Refinance and save

    $4,346/mo

    Est. payment

    Refinancing to a lower rate could help reduce your monthly payments and save thousands over the life of the loan.

    See today's rates

    $4,346/mo

    Est. payment

    Explore your selling options

    Work with a Zillow partner agent

    Leverage their expertise and Zillow's premium Showcase listings to get your home seen by more buyers.

    Get started

    List with your own agent

    Get your home in front of millions of buyers by listing it on Zillow.

    Learn how to do it

    Sell it yourself

    Take full control of how buyers see your home on Zillow by listing For Sale by Owner (FSBO).

    List your home

    What's special

    Private officeRecreation roomFully fenced yardEdible landscapingPrivate drivewayRaised beds for gardeningSetback lot
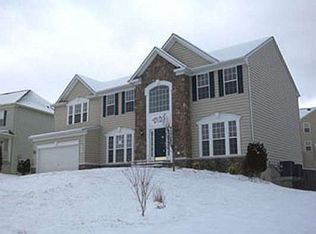
    Welcome to 110 Renee Lane! This amazing stone colonial has EVERYTHING you've been looking for. With it's long private driveway and setback lot, you'll enjoy nearly a half acre of serenity. The lot is among the biggest in the sought after Lynnehaven community and is within sight of the playground and local elementary school. The fully fenced yard abounds with edible landscaping; dozens of fruit trees and two large berry patches, as well as fabulous raised beds for gardening. The outdoor amenities also include a lovely deck with stairs to the yard, a massive stamped concrete patio with pergola for shade, and another patio off the walkout basement door. And the inside is even better! The charming covered front porch welcomes you into the bright and airy two story foyer, which is flanked by beautiful formal living and dining rooms. Continuing on, you'll emerge into the spacious family room, which is open to the absolutely stunning chef's kitchen. Seriously - this is the kitchen of your dreams! Real marble countertops and custom backsplash are offset by the custom painted cabinetry and beautiful stainless appliances. And don't miss the fluted farmhouse sink and pot filler! The kitchen spaces flows right outside to the deck and patio. The main floor also boasts a gorgeous powder room with custom millwork and a private office with glass double doors. Upstairs you'll discover FIVE bedrooms, including the generous primary suite, with it's spacious primary bath and huge walk in closet. The basement is HUGE. The recreation room has space for everything you can think of, and if you still need MORE space, there is also a very large flex room/den/exercise room/media room. Additionally, you'll find another bedroom and full bath; a perfect space for family or guests. So many upgrades and updates - fully renovated custom kitchen, new flooring throughout, freshly painted, new lighting, brand new roof. Too many to list! Hurry! This one won't last long...

    Zillow last checked:

    Listing updated:

    Listed by:

    Amanda White 703-593-6836,

    Nova Home Hunters Realty

    Bought with:

    Shelley Hanrahan, 0225226960

    Shelley Shellz Sells Homes

    Source: Bright MLS,MLS#: VAFV2022246MLS Logo

    Facts & features

    Interior

    Bedrooms & bathrooms
    • Bedrooms: 6
    • Bathrooms: 4
    • Full bathrooms: 3
    • 1/2 bathrooms: 1
    • Main level bathrooms: 1
    Rooms
    • Room types: Living Room, Dining Room, Primary Bedroom, Bedroom 2, Bedroom 3, Bedroom 4, Bedroom 5, Kitchen, Family Room, Den, Breakfast Room, Study, Laundry, Recreation Room, Utility Room, Primary Bathroom, Full Bath, Half Bath
    Basement
    • Area: 1637
    Heating
    • Central, ENERGY STAR Qualified Equipment, Natural Gas
    Cooling
    • Central Air, ENERGY STAR Qualified Equipment, Electric
    Appliances
    • Included: Cooktop, Dishwasher, Disposal, Dryer, Exhaust Fan, Ice Maker, Microwave, Double Oven, Self Cleaning Oven, Oven, Oven/Range - Gas, Refrigerator, Range Hood, Washer, Water Conditioner - Owned, Water Dispenser, Water Heater, Gas Water Heater
    • Laundry: Washer/Dryer Hookups Only, Laundry Room
    Features
    • Butlers Pantry, Combination Kitchen/Dining, Combination Kitchen/Living, Kitchen Island, Kitchen - Table Space, Dining Area, Primary Bath(s), Chair Railings, Crown Molding, Upgraded Countertops, Open Floorplan, Floor Plan - Traditional, 2 Story Ceilings, 9'+ Ceilings, Dry Wall, Tray Ceiling(s)
    • Flooring: Wood
    • Windows: Vinyl Clad
    • Basement: Connecting Stairway,Exterior Entry,Rear Entrance,Sump Pump,Finished,Walk-Out Access,Windows
    • Number of fireplaces: 1
    • Fireplace features: Gas/Propane, Glass Doors
    Interior area
    • Total structure area: 5,471
    • Total interior livable area: 4,840 sqft
    • Finished area above ground: 3,360
    • Finished area below ground: 1,480

    Property

    Parking
    • Total spaces: 5
    • Parking features: Storage, Garage Faces Front, Inside Entrance, Garage Door Opener, Attached, Driveway
    • Attached garage spaces: 2
    • Uncovered spaces: 3
    • Details: Garage Sqft: 474
    Accessibility
    • Accessibility features: None
    Features
    • Levels: Three
    • Stories: 3
    • Patio & porch: Deck, Porch, Patio
    • Exterior features: Bump-outs
    • Pool features: None
    Lot
    • Size: 0.41 Acres
    Details
    • Additional structures: Above Grade, Below Grade
    • Parcel number: 47693
    • Zoning: RP
    • Special conditions: Standard

    Construction

    Type & style
    • Home type: SingleFamily
    • Architectural style: Colonial
    • Property subtype: Single Family Residence
    Materials
    • Combination, Stone, Vinyl Siding
    • Foundation: Other
    • Roof: Composition,Shingle
    Condition
    • Excellent
    • New construction: No
    • Year built: 2010
    Details
    • Builder model: DARBY
    • Builder name: RICHMOND AMERICA

    Utilities & green energy

    • Sewer: Public Sewer
    • Water: Public
    • Utilities for property: Cable Available

    Community & HOA

    Community
    • Subdivision: Lynnehaven
    HOA
    • Has HOA: Yes
    • Services included: Snow Removal, Trash
    • HOA fee: $233 semi-annually
    Location
    • Region: Winchester

    Financial & listing details

    • Price per square foot: $145/sqft
    • Tax assessed value: $478,200
    • Annual tax amount: $2,917
    • Date on market: 10/10/2024
    • Listing agreement: Exclusive Right To Sell
    • Ownership: Fee Simple

    Price history

    DateEventPrice
    12/4/2024Sold$699,900$145/sqft
    Source: Bright MLS #VAFV2022246 Report a problem
    11/5/2024Contingent$699,900$145/sqft
    Source: Bright MLS #VAFV2022246 Report a problem
    10/10/2024Listed for sale$699,900+101.5%$145/sqft
    Source: Bright MLS #VAFV2022246 Report a problem
    6/1/2015Listing removed$2,250
    Source: Nova Home Hunters Realty #FV8618407 Report a problem
    5/8/2015Price change$2,250-6.3%
    Source: Nova Home Hunters Realty #FV8618407 Report a problem
    4/29/2015Listed for rent$2,400
    Source: Nova Home Hunters Realty #FV8618407 Report a problem
    4/20/2011Sold$347,409$72/sqft
    Source: Public Record Report a problem

    Public tax history

    YearProperty taxesTax assessment
    2025$3,265 +2.9%$680,200 +9.4%
    2024$3,172 $621,900
    2023$3,172 +117.5%$621,900 +30.1%
    2022$1,459 $478,200
    2021$1,459 -43.7%$478,200 +12.6%
    2020$2,591 -50%$424,700
    2019$5,181 +323.6%$424,700 +5.2%
    2018$1,223 -49.2%$403,800 +0.7%
    2017$2,406 +10.1%$401,000 +10.1%
    2016$2,185 +7.1%$364,100
    2015$2,039 +123.4%$364,100 +8.9%
    2014$913 $334,400
    2013-- $334,400 +7.2%
    2012-- $312,000 +65.3%
    2011-- $188,800 +169.7%
    2010-- $70,000
    Find assessor info on the county website

    Neighborhood: 22602

    Nearby schools

    GreatSchools rating
    Schools provided by the listing agent
    • Elementary: Greenwood Mill
    • Middle: Admiral Richard E Byrd
    • High: Millbrook
    • District: Frederick County Public Schools

    Source: Bright MLS. This data may not be complete. We recommend contacting the local school district to confirm school assignments for this home.

    Get a cash offer in 3 minutes
    Find out how much your home could sell for in as little as 3 minutes with a no-obligation cash offer.
    Estimated market value
    $736,500
    Get a cash offer in 3 minutes
    Find out how much your home could sell for in as little as 3 minutes with a no-obligation cash offer.
    Estimated market value
    $736,500