ELIGIBLE FOR $5,000 GRANT MONEY!! Situated on over a quarter-acre, this well-maintained & nicely updated home offers space, flexibility, & features that are hard to find! The oversized, air-conditioned garage is a standout! It is ideal for a workshop, home gym, hobby space, or for anyone who wants a garage they can use year-round. The large lot provides room to breathe & to create, with a 12x10 shed, backyard carport, cross-fenced area ready for animals, & a garden area begging for spring planting. The backyard also includes a deck that is the perfect for morning coffee & quiet evenings. Whether you enjoy working with your hands, growing your own food, or simply having space to spread out, this property makes it possible. Inside, the home has a comfortable, easy-living layout with a large living room, good-sized bedrooms, & indoor laundry. The flooring throughout the home (excluding bathrooms) was replaced within the last year, featuring wood-look luxury vinyl plank in the main living areas, tile in the kitchen, & carpet in the bedrooms. The living room includes crown molding, oversized baseboards, & a corner wood-burning brick fireplace with mantle & large hearth. The kitchen has been updated with granite countertops, tile backsplash, stainless steel appliances, & a 5-burner and dual-oven range. Cabinetry extends into the dining nook for extra storage. The built-in window seat adds both charm & function. Both bathrooms have been updated & feature rainfall shower heads; the secondary bath includes a walk-in shower with body sprayers & an oversized double vanity. Major $$ saving updates within last 10 yrs include windows, HVAC, roof, & water heater. The breaker box was replaced in 2022. Neutral paint & updated lighting & plumbing fixtures complete the updates. Convenient location-quick access to President George Bush Turnpike, Downtown Grand Prairie, EPIC Central, library & nearby retail & dining. Grand Prairie ISD is a school-of-choice district.
Sold
Price Unknown
110 Renfro St, Grand Prairie, TX 75051
3beds
1,512sqft
Single Family Residence
Built in 1980
0.26 Acres Lot
$290,000 Zestimate®
$--/sqft
$2,103 Estimated rent
Home value
$290,000
$264,000 - $316,000
$2,103/mo
Zestimate® history
Owner options
List your home for rent
$2,103/mo
Rent Zestimate®
Find your next renter with Zillow Rental Manager. Plus, with online applications, you can quickly screen prospective tenants – for free.
$2,103/mo
Rent Zestimate®
Refinance and save
Refinancing to a lower rate could help reduce your monthly payments and save thousands over the life of the loan.
Explore your selling options
Work with a Zillow partner agent
Leverage their expertise and Zillow's premium Showcase listings to get your home seen by more buyers.
Get startedList with your own agent
Get your home in front of millions of buyers by listing it on Zillow.
Learn how to do itSell it yourself
Take full control of how buyers see your home on Zillow by listing For Sale by Owner (FSBO).
List your homeWhat's special
Neutral paintOversized air-conditioned garageStainless steel appliancesBackyard carportOversized baseboardsTile backsplashOver a quarter-acre
Zillow last checked:
Listing updated:
Listed by:
Brandi Wright 0524310 817-451-0822,
Wright Real Estate Brokerage 817-451-0822
Bought with:
Pedro Larrea
United Real Estate Frisco
Source: NTREIS,MLS#: 21157895
Facts & features
Interior
Bedrooms & bathrooms
- Bedrooms: 3
- Bathrooms: 2
- Full bathrooms: 2
Primary bedroom
- Features: Ceiling Fan(s), En Suite Bathroom, Walk-In Closet(s)
- Level: First
- Dimensions: 16 x 12
Bedroom
- Features: Ceiling Fan(s)
- Level: First
- Dimensions: 14 x 12
Bedroom
- Features: Ceiling Fan(s)
- Level: First
- Dimensions: 14 x 11
Breakfast room nook
- Features: Built-in Features, Ceiling Fan(s)
- Level: First
- Dimensions: 10 x 9
Kitchen
- Features: Built-in Features, Granite Counters, Pantry
- Level: First
- Dimensions: 10 x 9
Living room
- Features: Ceiling Fan(s), Fireplace
- Level: First
- Dimensions: 17 x 19
Utility room
- Features: Built-in Features
- Level: First
- Dimensions: 9 x 4
Heating
- Central, Electric
Cooling
- Central Air, Ceiling Fan(s), Electric
Appliances
- Included: Double Oven, Dishwasher, Electric Range, Electric Water Heater, Disposal, Microwave
- Laundry: Washer Hookup, Dryer Hookup, ElectricDryer Hookup
Features
- Double Vanity, Granite Counters, High Speed Internet, Pantry, Walk-In Closet(s)
- Flooring: Carpet, Ceramic Tile, Luxury Vinyl Plank
- Windows: Window Coverings
- Has basement: No
- Number of fireplaces: 1
- Fireplace features: Living Room, Raised Hearth, Wood Burning
Interior area
- Total interior livable area: 1,512 sqft
Property
Parking
- Total spaces: 3
- Parking features: Carport, Door-Multi, Garage Faces Front, Garage, Garage Door Opener, Workshop in Garage
- Attached garage spaces: 2
- Carport spaces: 1
- Covered spaces: 3
Features
- Levels: One
- Stories: 1
- Patio & porch: Deck
- Exterior features: Dog Run, Garden, Rain Gutters, Storage
- Pool features: None
- Fencing: Back Yard,Chain Link,Cross Fenced,Wood
- On waterfront: Yes
- Waterfront features: Creek
Lot
- Size: 0.26 Acres
- Features: Landscaped
Details
- Additional structures: Kennel/Dog Run, Shed(s), Storage
- Parcel number: 28073500670021800
Construction
Type & style
- Home type: SingleFamily
- Architectural style: Ranch,Detached
- Property subtype: Single Family Residence
Materials
- Brick
- Foundation: Slab
- Roof: Composition
Condition
- Year built: 1980
Utilities & green energy
- Sewer: Public Sewer
- Water: Public
- Utilities for property: Sewer Available, Water Available
Community & HOA
Community
- Security: Smoke Detector(s)
- Subdivision: Grand Prairie Estates
HOA
- Has HOA: No
Location
- Region: Grand Prairie
Financial & listing details
- Tax assessed value: $270,910
- Annual tax amount: $6,098
- Date on market: 1/22/2026
- Cumulative days on market: 15 days
- Listing terms: Cash,Conventional,FHA,VA Loan
- Exclusions: None
Price history
| Date | Event | Price |
|---|---|---|
| 3/3/2026 | Sold | -- |
Source: NTREIS #21157895 Report a problem | ||
| 2/18/2026 | Pending sale | $292,500$193/sqft |
Source: NTREIS #21157895 Report a problem | ||
| 2/6/2026 | Contingent | $292,500$193/sqft |
Source: NTREIS #21157895 Report a problem | ||
| 1/22/2026 | Listed for sale | $292,500+6.6%$193/sqft |
Source: NTREIS #21157895 Report a problem | ||
| 8/29/2022 | Sold | -- |
Source: EXIT Realty solds #8795728056567544404 Report a problem | ||
| 8/20/2022 | Pending sale | $274,500$182/sqft |
Source: NTREIS #20128817 Report a problem | ||
| 8/7/2022 | Contingent | $274,500$182/sqft |
Source: NTREIS #20128817 Report a problem | ||
| 8/6/2022 | Listed for sale | $274,500$182/sqft |
Source: NTREIS #20128817 Report a problem | ||
Public tax history
| Year | Property taxes | Tax assessment |
|---|---|---|
| 2025 | $4,024 -9.3% | $270,910 |
| 2024 | $4,438 -33.5% | $270,910 -6.7% |
| 2023 | $6,677 +1015.6% | $290,280 +43% |
| 2022 | $599 +5.4% | $202,970 +21.2% |
| 2021 | $568 +7.6% | $167,400 +9% |
| 2020 | $527 +8.3% | $153,610 +9.3% |
| 2019 | $487 -77% | $140,570 +7.7% |
| 2018 | $2,119 +8.8% | $130,500 |
| 2017 | $1,948 +5.4% | $130,500 +32.4% |
| 2016 | $1,848 +6.7% | $98,560 +11.9% |
| 2015 | $1,732 | $88,060 |
| 2014 | $1,732 | $88,060 |
| 2013 | -- | -- |
| 2012 | -- | -- |
| 2011 | -- | -- |
| 2010 | -- | -- |
| 2009 | -- | -- |
| 2008 | -- | -- |
| 2007 | -- | -- |
| 2005 | -- | -- |
| 2004 | -- | -- |
| 2003 | -- | -- |
| 2002 | -- | -- |
| 2001 | -- | -- |
Find assessor info on the county website
Neighborhood: 75051
Nearby homes
- $241,4003 bd1 ba1.4k sqft114 Renfro St, Grand Prairie, TX 75051Off Market
- $231,2003 bd2 ba1.3k sqft106 Renfro St, Grand Prairie, TX 75051Off Market
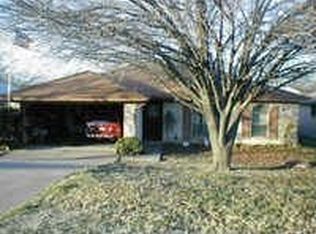
- $263,1003 bd2 ba1.5k sqft826 Center St, Grand Prairie, TX 75051Off Market
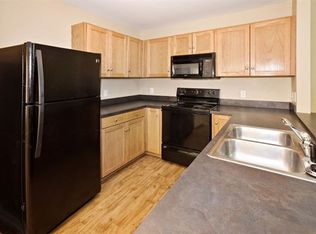
- $235,1003 bd1 ba1.3k sqft102 Renfro St, Grand Prairie, TX 75051Off Market
- $272,5003 bd2 ba1.4k sqft118 Renfro St, Grand Prairie, TX 75051Off Market
- $255,7003 bd1 ba1.4k sqft122 Renfro St, Grand Prairie, TX 75051Off Market
- $45,00010,454 sqft902 S Center St, Grand Prairie, TX 75051Off Market
- $251,0003 bd2 ba1.2k sqft901 SE 2nd St, Grand Prairie, TX 75051Off Market
Nearby schools
GreatSchools rating
- 5/10Lee Elementary SchoolGrades: PK-5Distance: 0.5 mi
- NAUplift Delmas Morton Preparatory at Uplift GrandGrades: 6Distance: 0.8 mi
- 2/10Grand Prairie High SchoolGrades: 9-12Distance: 1.3 mi
Schools provided by the listing agent
- Elementary: Delmas Morton
- Middle: Arnold
- High: Grand Prairie
- District: Grand Prairie ISD
Source: NTREIS. This data may not be complete. We recommend contacting the local school district to confirm school assignments for this home.
Get a cash offer in 3 minutes
Find out how much your home could sell for in as little as 3 minutes with a no-obligation cash offer.
Estimated market value
$290,000
Get a cash offer in 3 minutes
Find out how much your home could sell for in as little as 3 minutes with a no-obligation cash offer.
Estimated market value
$290,000
- Texas
- Dallas County
- Grand Prairie
- 75051
- 110 Renfro St
