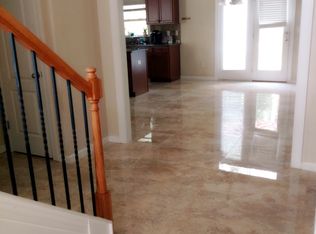
This home located in Heritage Pointe Senoia is gracious in scale with soaring ceilings, oversized living spaces, and more than 4,100 square feet on a full unfinished basement, this home offers a rare opportunity for buyers craving room to truly spread out and accomodate multi-generational living, or simply work from home in peace. The open main level features a dramatic two-story great room, formal dining space, and an expansive kitchen with rich cherry cabinetry, gas range, island bar seating, breakfast area, and an extended fireside living space designed for gathering and entertaining. A main-level bedroom with a full bath provide excellent flexibility for guests, multigenerational living, or a private home office. Upstairs, the oversized owner's retreat includes a sitting room with fireplace (favorite books not included) , spa-inspired bath with soaking tub, separate vanities, and a generous walk-in closet. Two additional bedrooms share a Jack-and-Jill bath, and one opens to a private balcony. The loft area has an additional full bath access and offers even more flexible living space. Down below the full unfinished basement is already stubbed for a bathroom and offers incredible storage, workshop space, or future expansion potential. This summer will be the perfect time to enjoy the newly built deck overlooking the spacious fenced backyard. Heritage Pointe is a highly coveted neighborhood where you can spend your weekends poolside, on the courts, or cruising by golf cart into downtown charming Senoia, the perfect setting for life. Go ahead and check all the boxes...this home has been thoughtfully refreshed with FRESH INTERIOR AND EXTERIOR PAINT, BRAND NEW CARPET, NEW LVP FLOORING IN KITCHEN AND FAMILY ROOM, AND A NEW DECK. PLUS A NEW ROOF is scheduled for install as soon as weather allows.**Note: some of the media elements have been virtually staged**
Closed
Zillow last checked:
Listing updated:
Bought with:
Kerri Thompson, 289993
BHHS Georgia Properties
Source: GAMLS,MLS#: 10772113
Price history
| Date | Event | Price |
|---|---|---|
| 7/17/2026 | Sold | $553,000-2.1%$134/sqft |
Source:  GAMLS #10772113 Report a problem GAMLS #10772113 Report a problem | ||
| 6/20/2026 | Pending sale | $564,900$137/sqft |
Source: GAMLS #10772113 Report a problem | ||
| 6/8/2026 | Listed for sale | $564,900+98.4%$137/sqft |
Source: GAMLS #10772113 Report a problem | ||
| 10/12/2010 | Sold | $284,700$69/sqft |
Source: Public Record Report a problem | ||
Get a cash offer in 3 minutes
Find out how much your home could sell for in as little as 3 minutes with a no-obligation cash offer.
Estimated market value
$553,700
