You will LOVE this beautiful home...and it's spectacular setting surrounded by nature! Fabulous floor plan with great flexibility. Lower level can be used as a guest suite or apartment! Walk right out to the fenced back yard complete with hardscaping and fire pit. The main floor features an updated kitchen that Ina Garten would love and so will the family chef! Almost every window looks out onto pristine woods and the large windows allow the home to be light-filled. It's a happy, functional, beautiful home. Great schools! Convenient location! What more could you want?
Sold for $894,230
$894,230
110 Rhododendron Dr, Chapel Hill, NC 27517
5beds
3,811sqft
Single Family Residence
Built in 1996
0.48 Acres Lot
$973,300 Zestimate®
$235/sqft
$4,889 Estimated rent
Home value
$973,300
$915,000 - $1.05M
$4,889/mo
Zestimate® history
Owner options
List your home for rent
$4,889/mo
Rent Zestimate®
Find your next renter with Zillow Rental Manager. Plus, with online applications, you can quickly screen prospective tenants – for free.
$4,889/mo
Rent Zestimate®
Refinance and save
$6,093/mo
Est. payment
Refinancing to a lower rate could help reduce your monthly payments and save thousands over the life of the loan.
$6,093/mo
Est. payment
Explore your selling options
Work with a Zillow partner agent
Leverage their expertise and Zillow's premium Showcase listings to get your home seen by more buyers.
Get startedList with your own agent
Get your home in front of millions of buyers by listing it on Zillow.
Learn how to do itSell it yourself
Take full control of how buyers see your home on Zillow by listing For Sale by Owner (FSBO).
List your homeWhat's special
Fabulous floor planSpectacular settingPristine woodsGreat schoolsLarge windowsUpdated kitchenFire pit
Zillow last checked:
Listing updated:
Listed by:
Vivian Pace-Morris 919-593-5190,
Long & Foster Real Estate INC
Bought with:
Ken Tunnell, 284211
Weaver Street Realty & Auction
Source: Doorify MLS,MLS#: 10021295
Facts & features
Interior
Bedrooms & bathrooms
- Bedrooms: 5
- Bathrooms: 5
- Full bathrooms: 4
- 1/2 bathrooms: 1
Bedroom 2
- Level: Second
Bedroom 3
- Level: Second
- Area: 211.9 Square Feet
- Dimensions: 16.3 x 13
Bedroom 4
- Level: Second
- Length: 10.4 Feet
Bedroom 5
- Level: Lower
- Area: 175.5 Square Feet
- Dimensions: 15 x 11.7
Primary bathroom
- Level: Second
- Area: 232.65 Square Feet
- Dimensions: 14.1 x 16.5
Breakfast room
- Level: Main
- Area: 157 Square Feet
- Dimensions: 10 x 15.7
Dining room
- Level: Main
- Area: 156.6 Square Feet
- Dimensions: 13.5 x 11.6
Other
- Level: Main
- Area: 162.72 Square Feet
- Dimensions: 14.4 x 11.3
Kitchen
- Level: Main
- Area: 244.8 Square Feet
- Dimensions: 17 x 14.4
Laundry
- Level: Second
- Area: 78.54 Square Feet
- Dimensions: 7.7 x 10.2
Living room
- Level: Main
- Area: 279.99 Square Feet
- Dimensions: 18.3 x 15.3
Media room
- Level: Lower
- Area: 298.92 Square Feet
- Dimensions: 14.1 x 21.2
Office
- Level: Main
- Area: 180 Square Feet
- Dimensions: 15 x 12
Other
- Description: Kitchenette
- Level: Lower
- Area: 133.4 Square Feet
- Dimensions: 9.2 x 14.5
Heating
- Forced Air
Cooling
- Central Air
Appliances
- Included: Built-In Gas Range, Built-In Electric Oven, Dryer, Disposal, Dishwasher, Microwave, Refrigerator, Washer
- Laundry: Laundry Room
Features
- Kitchen Island, Walk-In Closet(s), Apartment/Suite
- Flooring: Carpet, Hardwood, Tile
- Basement: Apartment,Crawl Space,Daylight,Exterior Entry,Interior Entry,Walk-Out Access,Walk-Up Access,Heated
- Number of fireplaces: 1
- Fireplace features: Fire Pit, Family Room
Interior area
- Total structure area: 3,811
- Total interior livable area: 3,811 sqft
- Finished area above ground: 2,999
- Finished area below ground: 812
Property
Parking
- Total spaces: 2
- Parking features: Garage, Garage Door Opener
- Garage spaces: 2
Features
- Levels: Tri-Level
- Stories: 2
- Patio & porch: Deck
- Exterior features: Fire Pit, Fenced Yard
- Pool features: None
- Fencing: Back Yard
- Has view: Yes
- View description: Creek/Stream, Forest
- Water view: Creek/Stream
Lot
- Size: 0.48 Acres
- Features: Back Yard, Landscaped, Views
Details
- Parcel number: 9787980058
- Special conditions: Standard
Construction
Type & style
- Home type: SingleFamily
- Architectural style: Transitional
- Property subtype: Single Family Residence
Materials
- Cedar
- Foundation: Combination
- Roof: Shingle
Condition
- New construction: No
- Year built: 1996
- Major remodel year: 1996
Utilities & green energy
- Sewer: Public Sewer
- Water: Public
- Utilities for property: Cable Available, Electricity Connected
Community & HOA
Community
- Subdivision: The Woods at Laurel Hill
HOA
- Has HOA: Yes
- Services included: Road Maintenance
- HOA fee: $500 semi-annually
- HOA name: The Woods HOA
- HOA phone: 919-280-4946
Location
- Region: Chapel Hill
Financial & listing details
- Price per square foot: $235/sqft
- Tax assessed value: $491,900
- Annual tax amount: $5,907
- Date on market: 4/5/2024
- Listing agreement: Exclusive Right To Sell
- Listing terms: Cash,Contract,Conventional
Price history
| Date | Event | Price |
|---|---|---|
| 5/7/2024 | Sold | $894,230+1.7%$235/sqft |
Source:  Doorify MLS #10021295 Report a problem | ||
| 4/9/2024 | Pending sale | $879,000$231/sqft |
Source: Doorify MLS #10021295 Report a problem | ||
| 4/5/2024 | Listed for sale | $879,000+166.4%$231/sqft |
Source: Doorify MLS #10021295 Report a problem | ||
| 9/18/1998 | Sold | $329,900$87/sqft |
Source: Doorify MLS #463069 Report a problem | ||
Public tax history
| Year | Property taxes | Tax assessment |
|---|---|---|
| 2026 | $8,714 +4.7% | $908,600 |
| 2025 | $8,326 +37.9% | $908,600 +84.7% |
| 2024 | $6,039 +2.2% | $491,900 |
| 2023 | $5,907 +1.6% | $491,900 |
| 2022 | $5,813 +1.1% | $491,900 |
| 2021 | $5,752 +1.2% | $491,900 +8.2% |
| 2020 | $5,684 | $454,700 |
| 2018 | $5,684 +1.6% | $454,700 |
| 2017 | $5,594 -11.6% | $454,700 -5.3% |
| 2016 | $6,327 | $480,078 |
| 2015 | $6,327 +0.2% | $480,078 |
| 2014 | $6,313 | $480,078 |
| 2013 | -- | $480,078 |
| 2012 | -- | $480,078 |
| 2011 | -- | $480,078 |
| 2010 | -- | $480,078 +5.4% |
| 2009 | -- | $455,602 +16.7% |
| 2008 | $4,699 +6.4% | $390,417 |
| 2007 | $4,418 +7.5% | $390,417 |
| 2006 | $4,109 | $390,417 |
| 2005 | $4,109 +3.8% | $390,417 +9.5% |
| 2004 | $3,958 +3.3% | $356,589 |
| 2003 | $3,833 +2.6% | $356,589 |
| 2002 | $3,737 +1.5% | $356,589 |
| 2001 | $3,684 -3.3% | $356,589 +10.3% |
| 2000 | $3,810 | $323,151 |
Find assessor info on the county website
Neighborhood: The Woods
Nearby homes
- $426,0003 bd3 ba1.6k sqft100 Arbutus Pl, Chapel Hill, NC 27517Off Market
- $485,0002 bd3 ba1.6k sqft102 Arbutus Pl, Chapel Hill, NC 27517Sold

- $454,5003 bd3 ba1.7k sqft104 Arbutus Pl, Chapel Hill, NC 27517Off Market
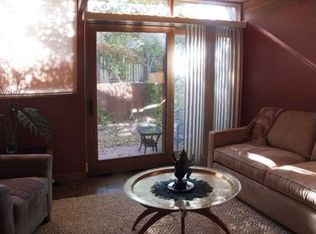
- $424,3002 bd3 ba1.6k sqft106 Arbutus Pl, Chapel Hill, NC 27517Off Market

- $890,1003 bd4 ba2.8k sqft716 Bayberry Dr, Chapel Hill, NC 27517Off Market
- $456,5003 bd3 ba1.8k sqft108 Arbutus Pl, Chapel Hill, NC 27517Off Market
- $686,5004 bd3 ba2.5k sqft100 Rhododendron Dr, Chapel Hill, NC 27517Sold
- $979,8004 bd3 ba3.3k sqft109 Rhododendron Dr, Chapel Hill, NC 27517Off Market
Nearby schools
GreatSchools rating
- 4/10Northside Elementary SchoolGrades: PK-5Distance: 2.5 mi
- 6/10Grey Culbreth Middle SchoolGrades: 6-8Distance: 1.7 mi
- 6/10Carrboro High SchoolGrades: 9-12Distance: 2.7 mi
Schools provided by the listing agent
- Elementary: Chapel Hill Carrboro - Northside Elementary School
- Middle: Chapel Hill Carrboro - Grey Culbreth Middle School
- High: Chapel Hill Carrboro - Carrboro High School
Source: Doorify MLS. This data may not be complete. We recommend contacting the local school district to confirm school assignments for this home.
Get a cash offer in 3 minutes
Find out how much your home could sell for in as little as 3 minutes with a no-obligation cash offer.
Estimated market value
$973,300
Get a cash offer in 3 minutes
Find out how much your home could sell for in as little as 3 minutes with a no-obligation cash offer.
Estimated market value
$973,300
- North Carolina
- Orange County
- Chapel Hill
- 27517
- The Woods
- 110 Rhododendron Dr
