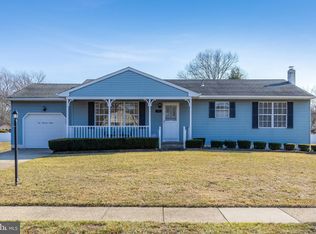
Welcome to this beautifully maintained ranch home in this highly sought after development in Mullica Hill Farms! You will be impressed with the thoughtful updates, quality finishes, and comfortable one-level living that compliments this home! Completely remodeled within the last seven years, this 3 Bedroom, 2 full bath home with full basement and fenced in yard, has been lovingly updated from top to bottom while offering an abundance of space both inside and out! The heart of the home is the stunning updated kitchen, featuring custom cabinetry, granite countertops, a large center island, crown molding, updated appliances, and gas cooking. Engineered hardwood flooring adds warmth and style throughout the kitchen and dining area too-along with the primary bedroom as well! A bright and open concept living room is right off the spacious dining room and opens to the hallway which leads to the 3 bedrooms, 2 full baths and a laundry room-all on the same level! Everything has been done for you….new floors, bathroom, paint, lighting and so much more! The home also has two laundry areas- one located on the main level and another in the expansive basement that provides incredible additional space and has been thoughtfully prepared for finishing, including a French drain system to help keep the space dry and ready for your future plans. The finished garage has also been transformed into another living space with natural light and storage cabinets, providing plenty of room for parking, storage, hobbies, or a workshop. Outside, you'll find a perfect 10' x 20' shed to tinker in, which offers even more storage, along with a new concrete patio and walkway that creates a great spot for relaxing or entertaining in your large fenced in yard! Another additional feather includes the leased solar panels that keeps those electric bills low! With extensive renovations already completed and excellence maintenance, along with additional living spaces, and plenty of storage, this ranch home offers the rare opportunity to move in and enjoy, without taking on a long list of projects. Simply unpack, settle in, and enjoy a home that has already been thoughtfully updated for modern living!
Pending
$469,900
110 Ridgeway Ln, Mullica Hill, NJ 08062
3beds
--sqft
Single Family Residence
Built in 1980
0.44 Acres Lot
$474,800 Zestimate®
$--/sqft
$-- HOA
What's special
Full basementGas cookingCrown moldingFenced in yardPlenty of storageAdditional living spacesExpansive basement
- 41 days
- 67
- 0
Likely to sell faster than
Zillow last checked:
Listing updated:
Listed by:
Kelly Skay Gillies 609-458-9823,
BHHS Fox & Roach-Mullica Hill South
Source: Bright MLS,MLS#: NJGL2077216
Facts & features
Interior
Bedrooms & bathrooms
- Bedrooms: 3
- Bathrooms: 2
- Full bathrooms: 2
- Main level bathrooms: 2
- Main level bedrooms: 3
Rooms
- Room types: Living Room, Dining Room, Bedroom 2, Bedroom 3, Kitchen, Foyer, Bedroom 1, Laundry, Bathroom 1, Bathroom 2
Bedroom 1
- Features: Bathroom - Stall Shower
- Level: Main
Bedroom 2
- Level: Main
Bedroom 3
- Level: Main
Bathroom 1
- Level: Main
Bathroom 2
- Level: Main
Dining room
- Level: Main
Foyer
- Level: Main
Kitchen
- Level: Main
Laundry
- Level: Main
Living room
- Level: Main
Heating
- Forced Air, Natural Gas
Cooling
- Central Air, Electric
Appliances
- Included: Electric Water Heater
- Laundry: Main Level, In Basement, Laundry Room
Features
- Attic, Bathroom - Stall Shower, Combination Kitchen/Dining, Crown Molding, Dining Area, Entry Level Bedroom, Family Room Off Kitchen, Floor Plan - Traditional, Kitchen - Country, Eat-in Kitchen, Kitchen - Gourmet, Kitchen Island, Kitchen - Table Space, Primary Bath(s), Recessed Lighting, Upgraded Countertops
- Flooring: Hardwood, Wood
- Basement: Full,Unfinished
- Has fireplace: No
Interior area
- Total structure area: 0
- Finished area above ground: 0
- Finished area below ground: 0
Property
Parking
- Total spaces: 3
- Parking features: Garage Faces Front, Storage, Garage Door Opener, Oversized, Attached, Driveway
- Attached garage spaces: 1
- Uncovered spaces: 2
Accessibility
- Accessibility features: None
Features
- Levels: One
- Stories: 1
- Patio & porch: Patio, Porch
- Pool features: None
- Fencing: Full
Lot
- Size: 0.44 Acres
- Dimensions: 125.00 x 152.00
- Features: Cleared, Front Yard, Level, Premium, Rear Yard, SideYard(s)
Details
- Additional structures: Above Grade, Below Grade
- Parcel number: 0800057 0200004
- Zoning: R2
- Special conditions: Standard
Construction
Type & style
- Home type: SingleFamily
- Architectural style: Ranch/Rambler
- Property subtype: Single Family Residence
Materials
- Frame, Aluminum Siding, Brick
- Foundation: Permanent, Brick/Mortar
- Roof: Shingle
Condition
- Very Good,Excellent
- New construction: No
- Year built: 1980
Utilities & green energy
- Sewer: Public Sewer
- Water: Public
Green energy
- Energy generation: PV Solar Array(s) Leased
Community & HOA
Community
- Subdivision: Mullica Hill Farms
HOA
- Has HOA: No
Location
- Region: Mullica Hill
- Municipality: HARRISON TWP
Financial & listing details
- Tax assessed value: $207,500
- Annual tax amount: $7,064
- Date on market: 8/14/2026
- Listing agreement: Exclusive Right To Sell
- Listing terms: Cash,Conventional,FHA,VA Loan
- Inclusions: Washer, Dryer, Refrigerator
- Exclusions: Garage Refrigerator
- Ownership: Fee Simple
Estimated market value
$474,800
$451,000 - $499,000
$2,607/mo
Price history
| Date | Event | Price |
|---|---|---|
| 8/27/2026 | Pending sale | $469,900 |
Source:  Bright MLS #NJGL2077216 Report a problem Bright MLS #NJGL2077216 Report a problem | ||
| 8/23/2026 | Contingent | $469,900 |
Source: Bright MLS #NJGL2077216 Report a problem | ||
| 8/14/2026 | Listed for sale | $469,900+117.3% |
Source: Bright MLS #NJGL2077216 Report a problem | ||
| 6/4/2019 | Sold | $216,200-1.7% |
Source: Public Record Report a problem | ||
| 4/25/2019 | Listed for sale | $219,900-6.4% |
Source: Art Duffield Realty #NJGL178974 Report a problem | ||
| 3/17/2019 | Listing removed | $234,900 |
Source: Art Duffield Realty #NJGL178974 Report a problem | ||
| 1/29/2019 | Listed for sale | $234,900 |
Source: Art Duffield Realty #NJGL178974 Report a problem | ||
Public tax history
| Year | Property taxes | Tax assessment |
|---|---|---|
| 2025 | $6,644 | $207,500 |
| 2024 | $6,644 -1.1% | $207,500 |
| 2023 | $6,715 +1% | $207,500 |
| 2022 | $6,648 +2.4% | $207,500 |
| 2021 | $6,495 +9.5% | $207,500 |
| 2020 | $5,929 +12.1% | $207,500 |
| 2019 | $5,288 | $207,500 |
| 2018 | $5,288 -1.3% | $207,500 |
| 2017 | $5,359 +3.1% | $207,500 +10.6% |
| 2016 | $5,200 +4.4% | $187,600 |
| 2015 | $4,978 +2.3% | $187,600 |
| 2014 | $4,868 +3.8% | $187,600 |
| 2013 | $4,691 +2.2% | $187,600 |
| 2012 | $4,590 -1.3% | $187,600 |
| 2011 | $4,648 +7.9% | $187,600 |
| 2010 | $4,306 -0.8% | $187,600 +64.4% |
| 2009 | $4,343 | $114,100 |
| 2008 | -- | $114,100 |
| 2007 | -- | $114,100 |
| 2006 | -- | $114,100 |
| 2005 | -- | $114,100 |
| 2004 | -- | $114,100 |
| 2003 | -- | $114,100 |
| 2002 | -- | $114,100 |
| 2001 | -- | $114,100 |
Find assessor info on the county website
Monthly payment
Est. payment
Payment breakdown
Explore the cost of this home by adjusting the details. Changes won't be saved.Climate risks
Neighborhood: 08062
Nearby schools
Schools provided by the listing agent
- High: Clearview Regional H.s.
- District: Clearview Regional Schools
Source: Bright MLS. This data may not be complete. We recommend contacting the local school district to confirm school assignments for this home.
Similar homes
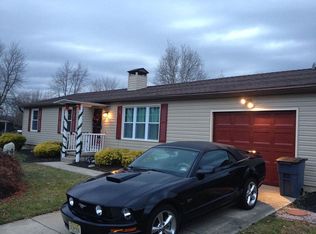
- $469,0004 bd3 ba1.8k sqft26 Halo Ave, Sewell, NJ 08080For Sale

 MLS ID #NJGL2076850, Belinda Jackson, BHHS Fox & Roach-Medford. Bright MLS
 - $439,8903 bd3 ba2k sqft9 Gemini Ct, Sewell, NJ 08080For Sale
 MLS ID #NJGL2077758, Tom Duffy, Keller Williams Realty - Washington Township. Bright MLS
 - $459,9005 bd2 ba1.9k sqft275 Glenwood Ave, Woodbury Heights, NJ 08097For Sale
 MLS ID #NJGL2077506, Nick Venuto, Sr., Real Broker, LLC. Bright MLS
 - $520,0003 bd2 ba2.2k sqft42 Lavender Ct, Sewell, NJ 08080For Sale
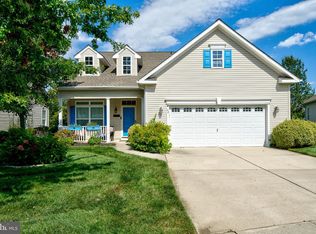 MLS ID #NJGL2076038, Edward Heebner, Homestarr Realty. Bright MLS
 - $474,6004 bd3 ba2.8k sqft1122 Rainbow Cir, Pittsgrove, NJ 08318For SaleMLS ID #NJSA2019718, Christina Pagonis, Keller Williams Hometown. Bright MLS
- $575,0004 bd3 ba2.8k sqft218 Ramblewood Dr, Sewell, NJ 08080For SaleMLS ID #NJGL2078208, Chris Lang, Real Broker, LLC. Bright MLS
- $485,0004 bd3 ba2.2k sqft3 Dayton Ct, Sicklerville, NJ 08081For SaleMLS ID #NJCD2124834, David Mahan, Weichert Realtors-Medford. Bright MLS
- $489,0003 bd2 ba2.2k sqft22 Lail St, Woodstown, NJ 08098For SaleMLS ID #NJSA2019884, Carlo Drogo SR., EXP Realty, LLC. Bright MLS
- $515,0004 bd3 ba2.3k sqft231 Woodcreek Rd, Wenonah, NJ 08090For SaleMLS ID #NJGL2078190, Hollie Dodge, Elite Realtors of New Jersey. Bright MLS
- $444,5003 bd3 ba2.1k sqft10 Orlando Dr, Sicklerville, NJ 08081For SaleMLS ID #NJCD2122584, homecoin.com Minerick, Homecoin.com. Bright MLS
- $475,0004 bd3 ba3.4k sqft459 Alloway Aldine Rd, Elmer, NJ 08318For SaleMLS ID #NJSA2018740, Elaine Dugary, BHHS Fox & Roach-Mullica Hill South. Bright MLS
- $489,9003 bd2 ba1.5k sqft214 Spruce St, Audubon, NJ 08106For SaleMLS ID #NJCD2126884, AJ Pund, Keller Williams Realty - Moorestown. Bright MLS
- $450,0003 bd3 ba1.9k sqft117 Stone Henge Dr, Logan Township, NJ 08085For SaleMLS ID #NJGL2076208, Haley DeStefano, Real Broker, LLC. Bright MLS
- $415,0004 bd3 ba2.4k sqft523 W Broad St, Gibbstown, NJ 08027For SaleMLS ID #NJGL2077022, Nichole Arnold, Keller Williams Hometown. Bright MLS
- $447,9003 bd2 ba1.4k sqft32 Richards Dr, Pittsgrove, NJ 08318For SaleMLS ID #NJSA2019688, Cynthia Parker, Fathom Realty NJ, LLC. Bright MLS
- $499,0004 bd2 ba2.1k sqft268 Champion Way, Sewell, NJ 08080For SaleMLS ID #NJGL2077296, Julie Twomey, Keller Williams Realty - Washington Township. Bright MLS
- $375,0004 bd3 ba2.2k sqft710 Crozier Ave, National Park, NJ 08063For SaleMLS ID #NJGL2077346, Colleen Zuzulock, Century 21 Alliance - Mantua. Bright MLS
- $500,0004 bd3 ba3.4k sqft30 Granite Ln, Carneys Pt, NJ 08069For SaleMLS ID #NJSA2020018, Ron Bruce, BHHS Fox & Roach-Mullica Hill South. Bright MLS
- $600,0004 bd3 ba2.5k sqft2 Walton Dr, Sewell, NJ 08080For SaleMLS ID #NJGL2078358, Ron Bruce, BHHS Fox & Roach-Mullica Hill South. Bright MLS
- $449,0003 bd2 ba1.8k sqft76 Broad St, Elmer, NJ 08318For SaleMLS ID #NJSA2019348, Susan Rumpp, Fathom Realty NJ, LLC. Bright MLS
