Skip main navigation
Closed
  • $571,000

    110 Ritchie Dr, Shelby, NC 28152

    3beds
    2,613sqft
    Single Family Residence
    Built in 1997
    7.98 Acres Lot
    $573,400 Zestimate®
    $219/sqft
    $2,613 Estimated rent

    Home value

    $573,400

    $528,000 - $625,000

    $2,613/mo

    Zestimate® history
    Loading
    Loading...

    Owner options

    List your home for rent

    $2,613/mo

    Rent Zestimate®

    Find your next renter with Zillow Rental Manager. Plus, with online applications, you can quickly screen prospective tenants – for free.

    Learn more

    $2,613/mo

    Rent Zestimate®

    Refinance and save

    $3,343/mo

    Est. payment

    Refinancing to a lower rate could help reduce your monthly payments and save thousands over the life of the loan.

    See today's rates

    $3,343/mo

    Est. payment

    Explore your selling options

    Work with a Zillow partner agent

    Leverage their expertise and Zillow's premium Showcase listings to get your home seen by more buyers.

    Get started

    List with your own agent

    Get your home in front of millions of buyers by listing it on Zillow.

    Learn how to do it

    Sell it yourself

    Take full control of how buyers see your home on Zillow by listing For Sale by Owner (FSBO).

    List your home

    What's special

    Beautiful in-ground poolIn-law suiteBreakfast barTile walk-in showerSunroom with vaulted ceilingBreakfast nookOffice with closet
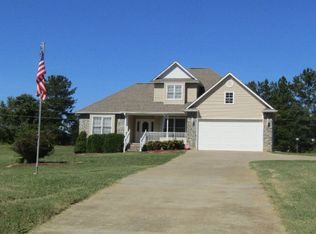
    Charming Mini Farm on 7.978± Acres – A Country Living Dream! Discover peaceful country living in this spacious three-bedroom, three-bath, 1.5-story brick and vinyl home, perfectly situated on nearly eight acres. The main residence features a welcoming foyer, cozy living room with gas log fireplace, formal dining room, and a well-appointed kitchen with stainless steel appliances, tile backsplash, ample cabinetry, breakfast bar, and breakfast nook. Additional spaces include a laundry room, mudroom with cabinetry and second laundry hookups, office with closet, sunroom with vaulted ceiling overlooking the backyard, and two spacious bedrooms. The primary suite offers a luxurious retreat with dual vanities, a tile walk-in shower, jetted tub, and two walk-in closets. An attached in-law suite includes its own living room with fireplace, kitchen, dining area, bedroom, and full bath—perfect for extended family or guests. Step outside to enjoy two rear decks, a beautiful in-ground pool, fenced pastures, and tranquil streams crossing the property. Car enthusiasts and hobbyists will love the four garages: two doubles, one triple, and one single. The home is equipped with two gas water heaters (including a Rinnai tankless), a whole-house backup generator, and countless extras. This exceptional property offers space, privacy, and versatility—truly a must-see!

    Zillow last checked:

    Listing updated:

    Listed by:

    Clarissa Marshall ClarissaSellsWNC@gmail.com,

    EXP Realty LLC

    Bought with:

    Karla Murillo

    Murillo Realty LLC

    Source: Canopy MLS as distributed by MLS GRID,MLS#: 4304548MLS Logo

    Facts & features

    Interior

    Bedrooms & bathrooms
    • Bedrooms: 3
    • Bathrooms: 3
    • Full bathrooms: 3
    • Main level bedrooms: 2
    Primary bedroom
    • Level: Main
    Bedroom s
    • Level: Main
    Bedroom s
    • Level: Upper
    Bathroom full
    • Level: Main
    Bathroom full
    • Level: Upper
    Breakfast
    • Level: Main
    Dining area
    • Level: Upper
    Dining room
    • Level: Main
    Kitchen
    • Level: Main
    Laundry
    • Level: Main
    Living room
    • Level: Main
    Living room
    • Level: Upper
    Other
    • Level: Main
    Sunroom
    • Level: Main
    Heating
    • Heat Pump
    Cooling
    • Central Air
    Appliances
    • Included: Dishwasher, Disposal, Gas Range, Gas Water Heater, Microwave, Refrigerator, Tankless Water Heater
    • Laundry: Laundry Room, Main Level
    Features
    • Breakfast Bar, Drop Zone, Open Floorplan, Pantry
    • Flooring: Carpet, Tile, Wood
    • Has basement: No
    • Fireplace features: Family Room, Gas, Gas Log, Living Room
    Interior area
    • Total structure area: 2,613
    • Total interior livable area: 2,613 sqft
    • Finished area above ground: 2,613
    • Finished area below ground: 0

    Property

    Parking
    • Total spaces: 6
    • Parking features: Driveway, Attached Garage, Garage on Main Level
    • Attached garage spaces: 6
    • Has uncovered spaces: Yes
    Features
    • Levels: One and One Half
    • Stories: 1.5
    • Patio & porch: Deck, Patio, Rear Porch
    • Exterior features: Other - See Remarks
    • Has private pool: Yes
    • Pool features: In Ground, Outdoor Pool
    • Fencing: Fenced
    • Waterfront features: Creek/Stream
    Lot
    • Size: 7.98 Acres
    • Features: Corner Lot, Pasture
    Details
    • Additional parcels included: 45774, 45775, 45776
    • Parcel number: 45773
    • Zoning: AA1
    • Special conditions: Standard

    Construction

    Type & style
    • Home type: SingleFamily
    • Property subtype: Single Family Residence
    Materials
    • Brick Partial, Vinyl
    • Foundation: Crawl Space
    • Roof: Composition
    Condition
    • New construction: No
    • Year built: 1997

    Utilities & green energy

    • Sewer: Septic Installed
    • Water: County Water

    Community & HOA

    Community
    • Subdivision: Wildwood Pines
    Location
    • Region: Shelby

    Financial & listing details

    • Price per square foot: $219/sqft
    • Tax assessed value: $414,884
    • Annual tax amount: $2,635
    • Date on market: 10/1/2025
    • Cumulative days on market: 128 days
    • Listing terms: Cash,Conventional,FHA
    • Road surface type: Concrete, Paved

    Price history

    DateEventPrice
    6/4/2026Sold$571,000-4%$219/sqft
    Source: Canopy MLS as distributed by MLS GRID #4304548 Report a problem
    2/7/2026Contingent$595,000$228/sqft
    Source: eXp Realty #4304548 Report a problem
    1/20/2026Price change$595,000-3.3%$228/sqft
    Source: Canopy MLS as distributed by MLS GRID #4304548 Report a problem
    10/1/2025Listed for sale$615,000+12.8%$235/sqft
    Source: Canopy MLS as distributed by MLS GRID #4304548 Report a problem
    1/30/2023Sold$545,000-3.5%$209/sqft
    Source: Canopy MLS as distributed by MLS GRID #3872767 Report a problem
    12/30/2022Pending sale$565,000$216/sqft
    Source: RE/MAX International #3872767 Report a problem
    12/13/2022Price change$565,000-1.7%$216/sqft
    Source: Canopy MLS as distributed by MLS GRID #3872767 Report a problem
    11/10/2022Price change$575,000-3.4%$220/sqft
    Source: Canopy MLS as distributed by MLS GRID #3872767 Report a problem
    10/6/2022Listed for sale$595,000+35.2%$228/sqft
    Source: Canopy MLS as distributed by MLS GRID #3872767 Report a problem
    12/18/2020Sold$440,000-7.4%$168/sqft
    Source: Canopy MLS as distributed by MLS GRID #3668388 Report a problem
    11/6/2020Pending sale$475,000$182/sqft
    Source: RE/MAX Select #3668388 Report a problem
    10/6/2020Listed for sale$475,000+251.9%$182/sqft
    Source: RE/MAX Select #3668388 Report a problem
    5/18/1998Sold$135,000$52/sqft
    Source: Agent Provided Report a problem

    Public tax history

    YearProperty taxesTax assessment
    2025$2,635 -10%$414,884 +15.3%
    2024$2,927 $359,970
    2023$2,927 +1.9%$359,970
    2022$2,872 $359,970
    2021$2,872 +78.5%$359,970 +92.9%
    2020$1,610 $186,590
    2019$1,610 +0.3%$186,590
    2018$1,605 +5%$186,590
    2017$1,528 $186,590
    2016$1,528 $186,590 -11%
    2015$1,528 $209,698
    2014$1,528 $209,698
    2013-- $209,698
    2012-- $209,698
    2011-- $209,698
    2010-- $209,698
    2008-- $209,698 +6.1%
    2007-- $197,606 +50.9%
    2006-- $130,927
    2005-- $130,927
    2003-- $130,927
    Find assessor info on the county website

    Neighborhood: 28152

    Nearby schools

    GreatSchools rating
    Schools provided by the listing agent
    • Elementary: Township Three
    • Middle: Crest
    • High: Crest

    Source: Canopy MLS as distributed by MLS GRID. This data may not be complete. We recommend contacting the local school district to confirm school assignments for this home.

    Get a cash offer in 3 minutes
    Find out how much your home could sell for in as little as 3 minutes with a no-obligation cash offer.
    Estimated market value
    $573,400
    Get a cash offer in 3 minutes
    Find out how much your home could sell for in as little as 3 minutes with a no-obligation cash offer.
    Estimated market value
    $573,400