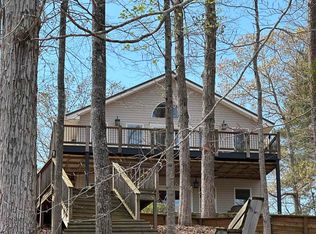
Deeded Lakefront Cottage on Lake Oconee! Approximately 130 ft of water frontage. Dock with boat lift. Deep water in small cove. This beauty has 2 completely different living spaces! 2 FULL kitchens! Decks and porches galore!! Entertainers paradise! Perfect for multi-family vacation home with unfinished bonus room, 4 car garages, circle drive and tons of parking. Original owners. Just a short boat ride to goat island, rock jump, dam, gas station, marinas, and restaurants! Great cove for fishing, swimming and kayaking, but so close to big water for all the fun! Listing Agent is related to Seller. Tax records do not reflect accurate finished sqft, Total sqft is 2556.
Closed
$770,000
110 River Lake Ct, Eatonton, GA 31024
3beds
2,556sqft
Single Family Residence, Residential
Built in 2006
0.83 Acres Lot
$967,200 Zestimate®
$301/sqft
$2,839 Estimated rent
Home value
$967,200
$890,000 - $1.06M
$2,839/mo
Zestimate® history
Owner options
List your home for rent
$2,839/mo
Rent Zestimate®
Find your next renter with Zillow Rental Manager. Plus, with online applications, you can quickly screen prospective tenants – for free.
$2,839/mo
Rent Zestimate®
Refinance and save
$4,577/mo
Est. payment
Refinancing to a lower rate could help reduce your monthly payments and save thousands over the life of the loan.
$4,577/mo
Est. payment
Explore your selling options
Work with a Zillow partner agent
Leverage their expertise and Zillow's premium Showcase listings to get your home seen by more buyers.
Get startedList with your own agent
Get your home in front of millions of buyers by listing it on Zillow.
Learn how to do itSell it yourself
Take full control of how buyers see your home on Zillow by listing For Sale by Owner (FSBO).
List your homeWhat's special
Zillow last checked:
Listing updated:
Listed by:
Kimberly Hickman,
Joe Stockdale Real Estate, LLC
Bought with:
Kimberly Hickman, 379554
Joe Stockdale Real Estate, LLC
Source: FMLS GA,MLS#: 7193901
Facts & features
Interior
Bedrooms & bathrooms
- Bedrooms: 3
- Bathrooms: 3
- Full bathrooms: 3
- Main level bathrooms: 2
- Main level bedrooms: 2
Rooms
- Room types: Bonus Room, Family Room, Game Room, Great Room, Laundry
Primary bedroom
- Features: In-Law Floorplan, Master on Main, Split Bedroom Plan
- Level: In-Law Floorplan, Master on Main, Split Bedroom Plan
Bedroom
- Features: In-Law Floorplan, Master on Main, Split Bedroom Plan
Primary bathroom
- Features: Double Vanity, Separate Tub/Shower, Vaulted Ceiling(s)
Dining room
- Features: Great Room, Seats 12+
Kitchen
- Features: Breakfast Bar, Breakfast Room, Country Kitchen, Eat-in Kitchen, Pantry, Second Kitchen, Solid Surface Counters
Heating
- Central, Electric
Cooling
- Ceiling Fan(s), Central Air
Appliances
- Included: Dishwasher, Electric Water Heater, Microwave, Refrigerator
- Laundry: Common Area, In Basement, Laundry Room, Mud Room
Features
- Bookcases, Double Vanity, High Ceilings, High Ceilings 9 ft Lower, High Ceilings 9 ft Main, High Ceilings 9 ft Upper, High Speed Internet, Vaulted Ceiling(s), Walk-In Closet(s)
- Flooring: Ceramic Tile, Hardwood, Laminate
- Windows: Double Pane Windows, Insulated Windows, Skylight(s)
- Basement: Daylight,Exterior Entry,Finished,Finished Bath,Full,Interior Entry
- Number of fireplaces: 1
- Fireplace features: Factory Built, Family Room, Living Room
- Common walls with other units/homes: No Common Walls
Interior area
- Total structure area: 2,556
- Total interior livable area: 2,556 sqft
- Finished area above ground: 1,278
- Finished area below ground: 1,278
Property
Parking
- Total spaces: 4
- Parking features: Attached, Detached, Garage, Garage Faces Rear, Garage Faces Side, RV Access/Parking, Storage
- Attached garage spaces: 4
Accessibility
- Accessibility features: None
Features
- Levels: Two
- Stories: 2
- Patio & porch: Deck, Patio
- Exterior features: Garden, Private Yard, Dock, Deepwater Access Dock
- Pool features: None
- Spa features: None
- Fencing: None
- Has view: Yes
- View description: Lake
- Has water view: Yes
- Water view: Lake
- Waterfront features: Lake Front, Lake
- Body of water: Oconee
- Frontage length: Waterfrontage Length(130)
Lot
- Size: 0.83 Acres
- Features: Private, Sloped
Details
- Additional structures: Garage(s)
- Parcel number: 123A003
- Other equipment: None
- Horse amenities: None
Construction
Type & style
- Home type: SingleFamily
- Architectural style: Cottage,Ranch,Traditional
- Property subtype: Single Family Residence, Residential
Materials
- Cement Siding, Concrete
- Foundation: Slab
- Roof: Composition
Condition
- Resale
- New construction: No
- Year built: 2006
Utilities & green energy
- Electric: Other
- Sewer: Septic Tank
- Water: Well
- Utilities for property: Cable Available, Electricity Available, Phone Available, Underground Utilities, Water Available
Green energy
- Energy efficient items: Windows
- Energy generation: None
Community & HOA
Community
- Features: None
- Security: Fire Alarm, Security System Leased, Security System Owned, Smoke Detector(s)
- Subdivision: Riverlake Landing
HOA
- Has HOA: No
Location
- Region: Eatonton
Financial & listing details
- Price per square foot: $301/sqft
- Tax assessed value: $733,944
- Annual tax amount: $4,218
- Date on market: 3/24/2023
- Cumulative days on market: 94 days
- Ownership: Fee Simple
- Electric utility on property: Yes
- Road surface type: Paved
Price history
| Date | Event | Price |
|---|---|---|
| 8/31/2023 | Sold | $770,000-5.5%$301/sqft |
Source:  FMLS GA #7193901 Report a problem FMLS GA #7193901 Report a problem | ||
| 6/26/2023 | Pending sale | $815,000$319/sqft |
Source:  GAMLS #20112034 Report a problem GAMLS #20112034 Report a problem | ||
| 3/25/2023 | Listed for sale | $815,000+1.9%$319/sqft |
Source: GAMLS #20112034 Report a problem | ||
| 1/11/2023 | Listing removed | $799,900$313/sqft |
Source: FMLS GA #7124861 Report a problem | ||
| 10/5/2022 | Listed for sale | $799,900$313/sqft |
Source: GAMLS #20078100 Report a problem | ||
| 10/4/2022 | Listing removed | $799,900$313/sqft |
Source: GAMLS #20054039 Report a problem | ||
| 9/22/2022 | Price change | $799,900-5.9%$313/sqft |
Source: GAMLS #20054039 Report a problem | ||
| 6/30/2022 | Listed for sale | $849,900$333/sqft |
Source: GAMLS #20054039 Report a problem | ||
Public tax history
| Year | Property taxes | Tax assessment |
|---|---|---|
| 2025 | $5,456 +4.2% | $293,578 -3.5% |
| 2024 | $5,236 +54.9% | $304,228 -15.5% |
| 2023 | $3,380 -3.2% | $360,082 +58.5% |
| 2022 | $3,491 -12.1% | $227,204 +22.7% |
| 2021 | $3,972 -6.2% | $185,157 -2.1% |
| 2020 | $4,235 -1.8% | $189,181 -1.9% |
| 2019 | $4,310 +9.7% | $192,818 +4.6% |
| 2018 | $3,930 -9.7% | $184,304 +0% |
| 2017 | $4,354 +10.7% | $184,303 |
| 2016 | $3,934 | $184,303 |
| 2015 | $3,934 +3.7% | $184,303 0% |
| 2014 | $3,792 | $184,304 |
| 2013 | -- | -- |
| 2012 | -- | -- |
| 2011 | -- | -- |
| 2010 | -- | -- |
| 2009 | -- | $222,672 |
| 2008 | -- | $222,672 +48.4% |
| 2007 | -- | $150,065 +43.4% |
| 2006 | -- | $104,634 +103.7% |
| 2005 | -- | $51,358 |
| 2004 | -- | $51,358 |
Find assessor info on the county website
Neighborhood: 31024
Nearby homes
- $485,6003 bd2 ba1.3k sqft114 River Lake Ct, Eatonton, GA 31024Off Market
- $397,8004 bd2 ba1.8k sqft108 River Lake Ct, Eatonton, GA 31024Off Market

- $600,0003 bd2 ba1k sqft120 River Lake Ct, Eatonton, GA 31024Sold
- $181,5002 bd1 ba672 sqft106 River Lake Ct #14, Eatonton, GA 31024Off Market

- $231,5002 bd1 ba700 sqft106 River Lake Ct, Eatonton, GA 31024Off Market
- $373,600-- bd-- ba-- sqft126 River Lake Ct, Eatonton, GA 31024Off Market
- $277,100-- bd2 ba924 sqft144 River Lake Dr, Eatonton, GA 31024Off Market
- $309,900-- bd2 ba1.3k sqft100 River Lake Ct, Eatonton, GA 31024Off Market
Nearby schools
GreatSchools rating
- 5/10Putnam County Elementary SchoolGrades: 3-5Distance: 11.8 mi
- 6/10Putnam County Middle SchoolGrades: 6-8Distance: 10.3 mi
- 4/10Putnam County High SchoolGrades: 9-12Distance: 9.8 mi
Schools provided by the listing agent
- Elementary: Putnam County
- Middle: Putnam County
- High: Putnam County
Source: FMLS GA. This data may not be complete. We recommend contacting the local school district to confirm school assignments for this home.
Get a cash offer in 3 minutes
Find out how much your home could sell for in as little as 3 minutes with a no-obligation cash offer.
Estimated market value
$967,200
Get a cash offer in 3 minutes
Find out how much your home could sell for in as little as 3 minutes with a no-obligation cash offer.
Estimated market value
$967,200
- Georgia
- Putnam County
- Eatonton
- 31024
- 110 River Lake Ct
Nearby cities
Nearby zip codes
Other Eatonton Topics
