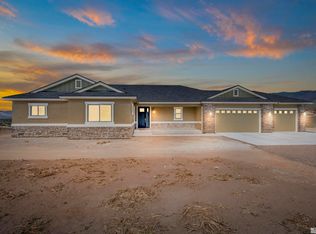
Rising above the Carson River with commanding views and rare river frontage, 110 River Vista Drive offers an extraordinary opportunity to own one of Dayton's most distinctive properties. With 7.6 acres of land and more than 200 feet of private access to the river, this home blends thoughtful craftsmanship with the natural beauty of Northern Nevada to create a setting that is both refined and unforgettable. The approach is as impressive as the home itself. A wide semi-circular paver driveway provides a dramatic entry and generous parking, while a welcoming covered porch sets the tone for what awaits inside. Step through the front door and you are immediately greeted by soaring ceilings, a wide-open floor plan, and expansive Andersen windows that frame panoramic views of the surrounding mountains and flowing river. The abundance of natural light highlights every design detail and creates an atmosphere of warmth and sophistication. The heart of the home is the expansive great room, anchored by an elite wood-burning fireplace that brings both style and function. Oversized doors open seamlessly to a covered patio and landscaped lawn, extending the living space outdoors. The kitchen is equally impressive—offering knotty birch cabinetry, a generous island, a walk-in pantry, and premium built-in appliances. Designed with both form and function in mind, it provides the perfect balance of storage, workspace, and timeless appeal. The primary suite is a private retreat within the home, complete with dual vanities, a spacious walk-in shower, a garden tub, and an oversized walk-in closet. Two additional bedrooms are located on the opposite wing of the home, ensuring privacy for all. Every space has been thoughtfully designed, with multiple access points connecting the indoors to the outdoors, making the surrounding views and fresh air a natural extension of daily living. Practical features elevate the property further. The finished three-car garage is insulated, temperature-controlled, and filled with natural light. A well-designed laundry room includes abundant cabinetry, counter space, and even a built-in pet wash station. For those considering future expansion, utility connections are already in place for a detached shop—offering flexibility for additional storage, workspace, or hobbies without major modifications. Perhaps the most extraordinary element of this estate is the private easement leading to the lower acreage and the banks of the Carson River. Here, a secluded natural haven unfolds, complete with a sandy beach-like area shaded by mature cottonwoods. It is a place to enjoy the simple beauty of the outdoors—whether relaxing by the water, launching a kayak, or simply appreciating the peace of a private riverside setting. Additional upgrades include 2x6 construction, a 50-year roof, dual high-efficiency heating and cooling systems, premium flooring, extensive paver hardscaping, RV parking, and detached storage. Every feature speaks to quality, durability, and care. 110 River Vista Drive is more than a residence—it is an estate that captures the essence of riverfront living in Northern Nevada. With its rare blend of craftsmanship, thoughtful upgrades, and unmatched setting, this property stands as a truly unique offering in the market.
Closed
Street View
$1,062,500
110 River Vista Dr, Dayton, NV 89403
3beds
2,514sqft
Single Family Residence
Built in 2018
7.6 Acres Lot
$1,061,500 Zestimate®
$423/sqft
$3,140 Estimated rent
Home value
$1,061,500
$977,000 - $1.16M
$3,140/mo
Zestimate® history
Owner options
List your home for rent
$3,140/mo
Rent Zestimate®
Find your next renter with Zillow Rental Manager. Plus, with online applications, you can quickly screen prospective tenants – for free.
$3,140/mo
Rent Zestimate®
Refinance and save
$6,099/mo
Est. payment
Refinancing to a lower rate could help reduce your monthly payments and save thousands over the life of the loan.
$6,099/mo
Est. payment
Explore your selling options
Work with a Zillow partner agent
Leverage their expertise and Zillow's premium Showcase listings to get your home seen by more buyers.
Get startedList with your own agent
Get your home in front of millions of buyers by listing it on Zillow.
Learn how to do itSell it yourself
Take full control of how buyers see your home on Zillow by listing For Sale by Owner (FSBO).
List your homeWhat's special
Zillow last checked:
Listing updated:
Listed by:
Paul Dunham B.0146929 775-303-8656,
Elevate Realty,
Meredith Hyman S.193511 775-453-5718,
Elevate Realty
Bought with:
Stephanie Klausner, S.201387
Dickson Realty - Sparks
Source: NNRMLS,MLS#: 250059273
Facts & features
Interior
Bedrooms & bathrooms
- Bedrooms: 3
- Bathrooms: 2
- Full bathrooms: 2
Heating
- Forced Air, Propane
Cooling
- Central Air, ENERGY STAR Qualified Equipment
Appliances
- Included: Dishwasher, Disposal, Gas Cooktop, Microwave, Oven, Self Cleaning Oven, Water Softener Owned
- Laundry: Cabinets, Laundry Area, Laundry Room, Sink, Washer Hookup
Features
- Ceiling Fan(s), Entrance Foyer, High Ceilings, Kitchen Island, No Interior Steps, Pantry, Master Downstairs, Roll In Shower, Vaulted Ceiling(s), Walk-In Closet(s)
- Flooring: Ceramic Tile, Laminate
- Windows: Aluminum Frames, ENERGY STAR Qualified Windows, Low Emissivity Windows
- Number of fireplaces: 1
- Fireplace features: Circulating, Wood Burning
- Common walls with other units/homes: No Common Walls
Interior area
- Total structure area: 2,514
- Total interior livable area: 2,514 sqft
Property
Parking
- Total spaces: 3
- Parking features: Additional Parking, Attached, Garage, Garage Door Opener, Heated Garage, RV Access/Parking
- Attached garage spaces: 3
Features
- Levels: One
- Stories: 1
- Patio & porch: Patio
- Exterior features: Barbecue Stubbed In, Fire Pit, Rain Gutters, Smart Irrigation
- Pool features: None
- Spa features: None
- Fencing: Back Yard,Front Yard,Partial
- Has view: Yes
- View description: Desert, Mountain(s), Peek, Rural, Trees/Woods, Valley
- Waterfront features: Beach
- Body of water: Carson River
Lot
- Size: 7.6 Acres
- Features: Landscaped, Sloped Down, Sprinklers In Front, Sprinklers In Rear
Details
- Additional structures: Shed(s)
- Parcel number: 02961118
- Zoning: 4/2017 REMOVE SD W/SA
- Other equipment: Air Purifier, Irrigation Equipment, Satellite Dish
- Horses can be raised: Yes
Construction
Type & style
- Home type: SingleFamily
- Property subtype: Single Family Residence
Materials
- Attic/Crawl Hatchway(s) Insulated, Blown-In Insulation, Concrete, Ducts Professionally Air-Sealed, Frame, ICAT Recessed Lighting, Stucco
- Foundation: Crawl Space
- Roof: Composition,Pitched
Condition
- New construction: No
- Year built: 2018
Utilities & green energy
- Sewer: Septic Tank
- Water: Private, Well
- Utilities for property: Electricity Connected, Internet Connected, Water Connected
Community & HOA
Community
- Security: Carbon Monoxide Detector(s), Security System, Smoke Detector(s)
- Subdivision: Santa Maria Ranch Ph 3
HOA
- Has HOA: No
Location
- Region: Dayton
Financial & listing details
- Price per square foot: $423/sqft
- Tax assessed value: $760,843
- Annual tax amount: $7,368
- Date on market: 12/22/2025
- Cumulative days on market: 111 days
- Listing terms: 1031 Exchange,Cash,Conventional,FHA,VA Loan
Price history
| Date | Event | Price |
|---|---|---|
| 12/22/2025 | Sold | $1,062,500-7.6%$423/sqft |
Source:  NNRMLS #250059273 Report a problem NNRMLS #250059273 Report a problem | ||
| 11/14/2025 | Contingent | $1,150,000$457/sqft |
Source: NNRMLS #250055349 Report a problem | ||
| 9/3/2025 | Listed for sale | $1,150,000+0.4%$457/sqft |
Source: NNRMLS #250055349 Report a problem | ||
| 5/1/2023 | Listing removed | -- |
Source: NNRMLS #220008666 Report a problem | ||
| 12/28/2022 | Listed for sale | $1,145,000$455/sqft |
Source: NNRMLS #220008666 Report a problem | ||
| 8/8/2022 | Listing removed | -- |
Source: NNRMLS #220008666 Report a problem | ||
| 7/13/2022 | Price change | $1,145,000-4.2%$455/sqft |
Source: NNRMLS #220008666 Report a problem | ||
| 6/15/2022 | Listed for sale | $1,195,000$475/sqft |
Source: NNRMLS #220008666 Report a problem | ||
Public tax history
| Year | Property taxes | Tax assessment |
|---|---|---|
| 2025 | $7,226 +4% | $266,295 0% |
| 2024 | $6,946 +11.3% | $266,371 +4.6% |
| 2023 | $6,239 +4.1% | $254,718 +20.6% |
| 2022 | $5,995 | $211,292 +5.5% |
| 2021 | -- | $200,292 +2.5% |
| 2020 | $5,673 | $195,464 +4.1% |
| 2019 | $5,673 +3% | $187,749 +269.9% |
| 2018 | $5,508 +409.4% | $50,750 +56.2% |
| 2017 | $1,081 +4.2% | $32,490 +99.9% |
| 2016 | $1,038 +105.8% | $16,250 |
| 2015 | $504 +0% | $16,250 |
| 2014 | $504 | $16,250 |
| 2013 | -- | $16,250 |
| 2012 | -- | $16,250 -25% |
| 2011 | -- | $21,660 |
| 2010 | -- | $21,660 -40% |
| 2009 | -- | $36,098 -28.6% |
| 2008 | -- | $50,540 |
Find assessor info on the county website
Neighborhood: 89403
Nearby homes
- $1,015,0003 bd3 ba2.7k sqft15 Venezia Ct, Dayton, NV 89403Sold
- $803,9006.3 Acres120 River Vista Dr, Dayton, NV 89403Off Market
- $195,0003.5 Acres115 River Vista Dr, Dayton, NV 89403Off Market
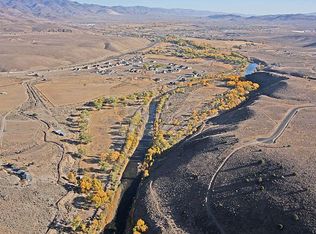
- $972,6003 bd3 ba2.4k sqft90 River Vista Dr, Dayton, NV 89403Off Market
- $250,0005.29 Acres130 River Vista Dr, Dayton, NV 89403Sold
- $553,5703.03 Acres25 Venezia Ct, Dayton, NV 89403Off Market
- $240,0009.97 Acres100 River Vista Dr, Dayton, NV 89403Off Market
- $240,0003.56 Acres125 River Vista Dr, Dayton, NV 89403Sold
Nearby schools
GreatSchools rating
- 3/10Dayton Elementary SchoolGrades: PK-6Distance: 2.2 mi
- 2/10Dayton Intermediate SchoolGrades: 7-8Distance: 2.2 mi
- 5/10Dayton High SchoolGrades: 9-12Distance: 2.6 mi
Schools provided by the listing agent
- Elementary: Dayton
- Middle: Dayton
- High: Dayton
Source: NNRMLS. This data may not be complete. We recommend contacting the local school district to confirm school assignments for this home.
Get a cash offer in 3 minutes
Find out how much your home could sell for in as little as 3 minutes with a no-obligation cash offer.
Estimated market value
$1,061,500
Get a cash offer in 3 minutes
Find out how much your home could sell for in as little as 3 minutes with a no-obligation cash offer.
Estimated market value
$1,061,500
- Nevada
- Lyon County
- Dayton
- 89403
- 110 River Vista Dr
Nearby cities
Nearby zip codes
Other Dayton Topics
