Custom riverfront Craftsman estate on ~5 acres directly on the Arkansas River (Pool 13). Private dock, swimming pool, covered outdoor living area with fireplace, and a wired hot tub area create a true resort setting minutes from town, hospitals, and shopping. Chef’s kitchen with Viking appliances, double ovens, warming drawer, pot filler, walk-in pantry, ice maker, and island seating. Main-level primary suite with river views, porch access, separate baths (sauna & whirlpool), and walk-in closets. Library, office with river view, butler’s pantry, and formal dining. Upstairs offers 3 bedrooms (2 en suite), a laundry, a craft/utility room, a game/workout area with a kitchenette, and walk-in attic storage. Climate-controlled 3-car garage, separate drive, central vacuum, and geothermal HVAC. Rare in-town acreage waterfront property.
Sold for $2,000,000
$2,000,000
110 Rivercrest Dr, Fort Smith, AR 72903
4beds
9,247sqft
Single Family Residence
Built in 2008
5.5 Acres Lot
$2,034,400 Zestimate®
$216/sqft
$-- Estimated rent
Home value
$2,034,400
$1.75M - $2.36M
Not available
Zestimate® history
Owner options
List your home for rent
Find your next renter with Zillow Rental Manager. Plus, with online applications, you can quickly screen prospective tenants – for free.
Refinance and save
$12,627/mo
Est. payment
Refinancing to a lower rate could help reduce your monthly payments and save thousands over the life of the loan.
$12,627/mo
Est. payment
Explore your selling options
Work with a Zillow partner agent
Leverage their expertise and Zillow's premium Showcase listings to get your home seen by more buyers.
Get startedList with your own agent
Get your home in front of millions of buyers by listing it on Zillow.
Learn how to do itSell it yourself
Take full control of how buyers see your home on Zillow by listing For Sale by Owner (FSBO).
List your homeWhat's special
Swimming poolPrivate dockWalk-in attic storageCustom riverfront craftsman estateWalk-in closetsCentral vacuumPorch access
Zillow last checked:
Listing updated:
Listed by:
Aimee Edens 479-462-2609,
Chuck Fawcett Realty FSM,
Rodney Oden 479-459-1899,
River City Realty, LLC
Bought with:
Cannava-Brown Team, PB00051401
Bradford & Udouj Realtors
Source: Western River Valley BOR,MLS#: 1087032Originating MLS: Fort Smith Board of Realtors
Facts & features
Interior
Bedrooms & bathrooms
- Bedrooms: 4
- Bathrooms: 7
- Full bathrooms: 5
- 1/2 bathrooms: 2
Heating
- Central, Geothermal
Cooling
- Central Air, Geothermal
Appliances
- Included: Some Electric Appliances, Some Gas Appliances, Built-In Range, Built-In Oven, Double Oven, Dishwasher, Electric Water Heater, Disposal, Hot Water Circulator, Ice Maker, Microwave, Oven, Refrigerator, Range Hood
- Laundry: Electric Dryer Hookup, Washer Hookup, Dryer Hookup
Features
- Attic, Wet Bar, Built-in Features, Eat-in Kitchen, Granite Counters, Pantry, Programmable Thermostat, Walk-In Closet(s), Central Vacuum, Multiple Living Areas, Mud Room, Storage, Wired for Sound
- Flooring: Carpet, Ceramic Tile, Wood
- Windows: Double Pane Windows, Vinyl, Blinds
- Has basement: No
- Number of fireplaces: 3
- Fireplace features: Family Room, Gas Log, Gas Starter, Living Room, Outside, Wood Burning
Interior area
- Total interior livable area: 9,247 sqft
Property
Parking
- Total spaces: 3
- Parking features: Attached, Garage, Garage Door Opener
- Has attached garage: Yes
- Covered spaces: 3
Accessibility
- Accessibility features: Accessible Doors
Features
- Levels: Two
- Stories: 2
- Patio & porch: Covered, Patio, Porch
- Exterior features: Concrete Driveway
- Has private pool: Yes
- Pool features: Gunite, Pool, Private, Salt Water, In Ground
- Spa features: Sauna, Steam Room
- Fencing: None,Other,See Remarks
- Has view: Yes
- View description: River
- Has water view: Yes
- Water view: River
- Waterfront features: Boat Dock/Slip, River Front, Waterfront
Lot
- Size: 5.5 Acres
- Features: Central Business District, City Lot, Near Park, Other, Subdivision, See Remarks, Views
Details
- Additional parcels included: 1220000170000000
- Parcel number: 1220000270000000
- Special conditions: None
Construction
Type & style
- Home type: SingleFamily
- Property subtype: Single Family Residence
Materials
- Frame, Rock
- Foundation: Slab
- Roof: Other,See Remarks
Condition
- Year built: 2008
Utilities & green energy
- Water: Public
- Utilities for property: Electricity Available, Fiber Optic Available, Natural Gas Available, Sewer Available, Water Available
Community & HOA
Community
- Features: Curbs, Near Hospital, Near Schools, Park, Shopping
- Security: Security System, Smoke Detector(s)
- Subdivision: Edgewater Estates
Location
- Region: Fort Smith
Financial & listing details
- Price per square foot: $216/sqft
- Tax assessed value: $2,052,270
- Annual tax amount: $18,847
- Date on market: 2/18/2026
- Road surface type: Paved
Price history
| Date | Event | Price |
|---|---|---|
| 5/18/2026 | Sold | $2,000,000-20%$216/sqft |
Source: Western River Valley BOR #1087032 Report a problem | ||
| 2/18/2026 | Listed for sale | $2,500,000$270/sqft |
Source: Western River Valley BOR #1087032 Report a problem | ||
Public tax history
| Year | Property taxes | Tax assessment |
|---|---|---|
| 2025 | $20,532 +8.9% | $357,080 +10% |
| 2024 | $18,847 | $324,620 |
| 2023 | $18,847 | $324,620 |
| 2022 | $18,847 | $324,620 |
| 2021 | $18,847 | $324,620 |
| 2020 | $18,847 -5.3% | $324,620 -13.9% |
| 2019 | $19,901 +7.1% | $376,870 |
| 2018 | $18,576 +19.1% | $376,870 |
| 2017 | $15,599 +8.3% | $376,870 |
| 2016 | $14,401 +9.1% | $376,870 |
| 2015 | $13,203 +10.2% | $376,870 +65.1% |
| 2014 | $11,982 0% | $228,230 |
| 2013 | $11,982 | $228,230 |
| 2012 | $11,982 +6.5% | $228,230 +6.5% |
| 2011 | $11,246 +0% | $214,205 +0% |
| 2010 | $11,246 +359% | $214,203 +359% |
| 2009 | $2,450 | $46,670 |
| 2008 | $2,450 | $46,670 |
| 2007 | $2,450 | $46,670 -50.5% |
| 2006 | -- | $94,190 |
| 2005 | -- | $94,190 -19.8% |
| 2004 | -- | $117,420 |
| 2003 | -- | $117,420 -7.7% |
| 2002 | -- | $127,270 +0.7% |
| 2001 | -- | $126,330 |
| 2000 | -- | $126,330 |
Find assessor info on the county website
Neighborhood: 72903
Nearby homes
- $569,1004 bd3 ba3.1k sqft7408 Rivercrest Cir, Fort Smith, AR 72903Off Market
- $180,000-- bd-- ba-- sqft7500 Rivercrest Cir, Fort Smith, AR 72903Off Market
- $2,493,0007 bd11 ba15k sqft7600 Edgewood Cir, Fort Smith, AR 72903Off Market

- $570,4003 bd4 ba2.9k sqft7404 Rivercrest Cir, Fort Smith, AR 72903Off Market
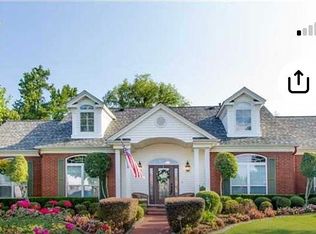
- $502,900-- bd2 ba2.9k sqft109 Rivercrest Dr, Fort Smith, AR 72903Off Market
- $539,600-- bd3 ba3.3k sqft7500 Edgewood Cir, Fort Smith, AR 72903Off Market
- $529,500-- bd2 ba2.8k sqft7504 Edgewood Cir, Fort Smith, AR 72903Off Market
- $752,400-- bd4 ba4.3k sqft7408 Edgewood Cir, Fort Smith, AR 72903Off Market
Nearby schools
GreatSchools rating
- 6/10Euper Lane Elementary SchoolGrades: PK-5Distance: 0.9 mi
- 10/10L. A. Chaffin Jr. High SchoolGrades: 6-8Distance: 1.6 mi
- 4/10Northside High SchoolGrades: 9-12Distance: 3.3 mi
Schools provided by the listing agent
- Elementary: Euper Lane
- Middle: Chaffin
- High: Southside
- District: Fort Smith
Source: Western River Valley BOR. This data may not be complete. We recommend contacting the local school district to confirm school assignments for this home.
- Arkansas
- Sebastian County
- Fort Smith
- 72903
- 110 Rivercrest Dr
