Skip main navigation
Off market
  • $2,218,100

    110 Riverside Dr APT 15C, New York, NY 10024

    3beds
    --sqft
    Apartment
    Built in ----
    -- sqft lot
    $2,218,100 Zestimate®
    $--/sqft
    $7,159 Estimated rent

    Home value

    $2,218,100

    $1.95M - $2.55M

    $7,159/mo

    Zestimate® history
    Loading
    Loading...

    Owner options

    List your home for rent

    $7,159/mo

    Rent Zestimate®

    Find your next renter with Zillow Rental Manager. Plus, with online applications, you can quickly screen prospective tenants – for free.

    Learn more

    $7,159/mo

    Rent Zestimate®

    Refinance and save

    $13,510/mo

    Est. payment

    Refinancing to a lower rate could help reduce your monthly payments and save thousands over the life of the loan.

    See today's rates

    $13,510/mo

    Est. payment

    Explore your selling options

    Work with a Zillow partner agent

    Leverage their expertise and Zillow's premium Showcase listings to get your home seen by more buyers.

    Get started

    List with your own agent

    Get your home in front of millions of buyers by listing it on Zillow.

    Learn how to do it

    Sell it yourself

    Take full control of how buyers see your home on Zillow by listing For Sale by Owner (FSBO).

    List your home

    What's special

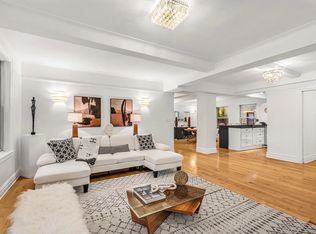
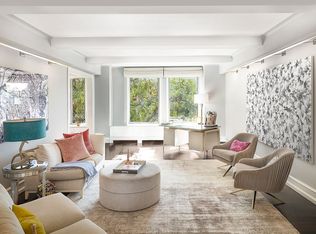
    Uptown Classic Six grandeur awaits in this stunning three-bedroom, two-bathroom co-op featuring an expansive, flexible layout and chic designer finishes in a historic, full-service Upper West Side building. A semi-private landing invites you inside this approximately 1,900-square-foot residence, where nearly 9-foot-tall beamed ceilings rise above deep-stained hardwood floors, crisp white art walls, and oversized windows on the northern, southern, and eastern exposures. Two large closets flank the entry, while a wide gallery provides plenty of room for mudroom-style bench seating or a grand foyer table under a classic pendant light. To the left, the sprawling living room stretches nearly 23 feet long, delivering a generous footprint for seating and dining areas. Across the hall, the spacious den is ideal as a separate formal dining room, family room, media lounge or whatever your needs require. Chefs will flock to the windowed kitchen, which features easy access to the service entrance, entry gallery, and den. Snow-white custom cabinetry topped with marble counters surrounds elite appliances, including a showstopping La Cornue range, cabinet-front refrigerator, dishwasher and wine refrigerator. The home's luxurious accommodations begin with a serene owner's suite featuring a king-size bedroom, a windowed dressing area, and two custom closets. The windowed en suite bathroom is perfectly arranged with a soaking tub, separate shower and console vanity wrapped in marble tile and basketweave floors. An extra-large secondary bedroom boasts two closets of its own and easy access to the home's second full bathroom and linen closet. Off the kitchen, the former maid's room is perfect as a third bedroom or private home office. 110-118 Riverside Drive is an established, well-respected cooperative composed of two handsome brick, terra cotta and cast-stone apartment buildings constructed in 1928 by Gronenberg & Leuchtag. Residents of the pet-friendly enclave enjoy full-time doorman and live-in superintendent service, an elegant stained-glass lobby, a fitness center, a children's playroom, laundry, storage and a bike room. Sorry, no pieds-a-terre permitted. A 2% flip tax is payable by the buyer. Situated on a gorgeous, tree-lined block within the Riverside West End Historic District, this home offers the perfect combination of residential serenity and city accessibility. Stunning Riverside Park is just inches away, and Central Park is a half-mile east. Amazing gourmet food shops, boutiques, restaurants and nightlife destinations line the nearby streets, and access to transportation is effortless with 1/2/3, B and C trains, excellent bus service and CitiBike stations all within reach.

    This property is off market, which means it's not currently listed for sale or rent on Zillow. This may be different from what's available on other websites or public sources.

    Zillow last checked:

    Listing updated:

    Source: Zillow Rentals

    Facts & features

    Interior

    Bedrooms & bathrooms
    • Bedrooms: 3
    • Bathrooms: 2
    • Full bathrooms: 2
    Appliances
    • Included: Dishwasher, Dryer, Washer
    • Laundry: In Unit, Shared
    Features
    • Elevator, Storage
    • Flooring: Hardwood

    Property

    Parking
    • Details: Contact manager
    Features
    • Exterior features: Bicycle storage, Broker Exclusive, Fios Available, Live In Super
    Details
    • Parcel number: 012450047107625315C

    Construction

    Type & style
    • Home type: Apartment
    • Property subtype: Apartment

    Community & neighborhood

    Community
    • Community features: Fitness Center, Gated
    Location
    • Region: New York

    Other

    Other facts
    • Available date: 11/01/2024

    Price history

    DateEventPrice
    10/30/2024Listing removed$9,000
    Source: Zillow Rentals Report a problem
    10/16/2024Listed for rent$9,000
    Source: Zillow Rentals Report a problem
    9/25/2024Listed for sale$2,600,000
    Source: StreetEasy #1696624 Report a problem
    7/11/2024Listing removed$2,600,000
    Source: StreetEasy #1696624 Report a problem
    6/6/2024Listed for sale$2,600,000-3.5%
    Source: StreetEasy #1696624 Report a problem
    4/4/2024Listing removed$2,695,000
    Source: StreetEasy Report a problem
    1/24/2024Listed for sale$2,695,000+68.4%
    Source: StreetEasy Report a problem
    9/24/2009Sold$1,600,000-10.1%
    Source: Public Record Report a problem
    9/28/2006Sold$1,780,000
    Source: Public Record Report a problem

    Public tax history

    YearProperty taxesTax assessment
    2010-- --
    2009-- --
    2008-- --
    2007-- --

    Find assessor info on the county website

    Neighborhood: Upper West Side

    Nearby schools

    GreatSchools rating