Skip main navigation
Off market
  • $321,600

    110 Riverwalk Cir, Cary, NC 27511

    3beds
    --sqft
    Single Family Residence
    Built in ----
    -- sqft lot
    $321,600 Zestimate®
    $--/sqft
    $1,809 Estimated rent

    Home value

    $321,600

    $306,000 - $338,000

    $1,809/mo

    Zestimate® history
    Loading
    Loading...

    Owner options

    List your home for rent

    $1,809/mo

    Rent Zestimate®

    Find your next renter with Zillow Rental Manager. Plus, with online applications, you can quickly screen prospective tenants – for free.

    Learn more

    $1,809/mo

    Rent Zestimate®

    Refinance and save

    $1,948/mo

    Est. payment

    Refinancing to a lower rate could help reduce your monthly payments and save thousands over the life of the loan.

    See today's rates

    $1,948/mo

    Est. payment

    Explore your selling options

    Work with a Zillow partner agent

    Leverage their expertise and Zillow's premium Showcase listings to get your home seen by more buyers.

    Get started

    List with your own agent

    Get your home in front of millions of buyers by listing it on Zillow.

    Learn how to do it

    Sell it yourself

    Take full control of how buyers see your home on Zillow by listing For Sale by Owner (FSBO).

    List your home

    What's special

    Stunning kitchenDouble picture frame mirrorsGranite countersImmaculate and light-filled interiorBeautiful subway tile backsplashSpacious walk-in closetSeparate water closet area

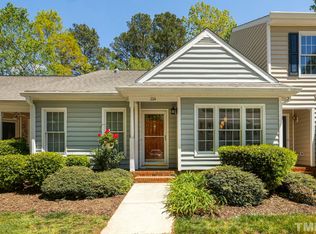
    Cary, NC - Town House - $1,750.00 This fantastic townhome is tucked away in a beautiful and serene Cary neighborhood and ready for immediate occupancy; come visit 110 Riverwalk Circle today and prepare to fall in love! Two reserved parking spaces greet you upon arrival, and once inside, you'll be impressed with the immaculate and light-filled interior. Luxury plank floors have been installed throughout the main level - this flooring is not only beautiful, but is also very easy to maintain. The foyer opens on the left to a stunning kitchen boasting sleek gray upper and lower cabinetry adorned with granite counters and accentuated by a beautiful subway tile backsplash. The kitchen also features a suite of stainless-steel appliances, a double bowl undermount stainless-steel sink, a pantry and an adjacent breakfast nook with a massive picture window. Around the corner, you'll next enter a massive open-concept living area with plenty of room for a dining area as well as a family room space. A cozy fireplace serves as a focal point and this room is designed in a manner that makes furniture placement a breeze. Before heading upstairs, be sure to check out the tucked away powder room as well as the private rear patio with a storage closet. The staircase leads up to a landing with luxury plank floors and leading to all three bedrooms. This home was constructed with a "split bedroom" floorplan. The primary bedroom is located at the rear half of the home, and bedrooms #2 and #3 are located on the opposite. This thoughtful design offers the utmost level of privacy and noise isolation. The primary bedroom features a vaulted ceiling as well as triple picture windows, a ceiling fan and a spacious walk-in closet. The primary en-suite bathroom features marble tile floors as well as an adult-height, granite-topped vanity with dual undermount sinks. You'll surely enjoy the double picture frame mirrors as well as the custom walk-in shower with a glass door and a separate water closet area. Bedrooms #2 and #3 are both light-filled and surprisingly spacious with ample closet space and easy access to a hall bathroom that includes a granite-topped vanity with an undermount sink, a tub/shower and a picture frame mirror. PROPERTY FEATURES Availability: Available for immediate occupancy No Carpet Downstairs: Enjoy the beauty and convenience of luxury plank floors throughout the first floor No Yard Work: Take back your weekends! Rent includes year-round lawn and landscaping maintenance Reserved Parking: 2 Reserved parking spaces right out front ensure you'll always have a parking space Lease Term: 12 and 24 month lease terms available Pets: Sorry, no pets allowed Location: Coveted Cary locale minutes from highly-rated schools, shopping, walking trails, the amazing downtown Cary district, Raleigh, RTP and much more NOTES: We do not advertise on Facebook or Craigslist.

    This property is off market, which means it's not currently listed for sale or rent on Zillow. This may be different from what's available on other websites or public sources.

    Zillow last checked:

    Listing updated:

    Source: Zillow Rentals

    Facts & features

    Interior

    Bedrooms & bathrooms
    • Bedrooms: 3
    • Bathrooms: 3
    • Full bathrooms: 2
    • 1/2 bathrooms: 1
    Heating
    • Electric, Forced Air
    Cooling
    • Central Air
    Features
    • Walk In Closet

    Property

    Parking
    • Total spaces: 2
    • Parking features: Off Street
    • Details: Contact manager
    Features
    • Exterior features: Heating system: ForcedAir, Heating: Electric, Smoke Free, Walk In Closet
    Details
    • Parcel number: 0753930459

    Construction

    Type & style
    • Home type: SingleFamily
    • Property subtype: Single Family Residence

    Community & HOA

    Community
    • Features: Smoke Free
    • Deposit fee: $1,750
    Location
    • Region: Cary

    Financial & listing details

    • Tax assessed value: $313,173
    • Annual tax amount: $2,704
    • Date on market: 5/6/2026
    • Lease term: Contact For Details

    Price history

    DateEventPrice
    5/16/2026Listing removed$1,750
    Source: Zillow Rentals Report a problem
    5/6/2026Listed for rent$1,750+4.5%
    Source: Zillow Rentals Report a problem
    4/12/2024Listing removed--
    Source: Zillow Rentals Report a problem
    4/4/2024Listed for rent$1,675+19.6%
    Source: Zillow Rentals Report a problem
    2/14/2020Listing removed$1,400
    Source: Great Jones Raleigh Report a problem
    2/5/2020Listed for rent$1,400
    Source: Great Jones Raleigh Report a problem
    10/1/2015Listing removed$1,195
    Source: Better Homes and Gardens Real Estate Go Realty #2024091 Report a problem
    8/11/2015Listed for sale$1,195-99.3%
    Source: Better Homes and Gardens Real Estate Go Realty #2024091 Report a problem
    8/10/2015Sold$161,000-2.4%
    Source: Doorify MLS #2021513 Report a problem
    7/29/2015Pending sale$165,000
    Source: Fonville Morisey/Lochmere Sales Office #2021513 Report a problem
    7/28/2015Listed for sale$165,000
    Source: Fonville Morisey/Lochmere Sales Office #2021513 Report a problem

    Public tax history

    YearProperty taxesTax assessment
    2025$2,704 +2.2%$313,173
    2024$2,646 +38.4%$313,173 +65.9%
    2023$1,911 +3.8%$188,742
    2022$1,840 +2%$188,742
    2021$1,804 -0.5%$188,742
    2020$1,813 +12.1%$188,742 +26.6%
    2019$1,617 $149,140
    2018$1,617 +10.8%$149,140
    2017$1,459 +1.5%$149,140
    2016$1,438 $149,140 +9.6%
    2015-- $136,102
    2014$1,283 $136,102
    2013-- $136,102
    2012-- $136,102
    2011-- $136,102
    2010-- $136,102
    2009-- $136,102
    2008-- --
    2007-- --
    2006-- --
    2005-- --
    2004-- --
    2003-- --
    2002-- --
    2001-- --
    Find assessor info on the county website

    Neighborhood: 27511

    Nearby schools

    GreatSchools rating
    Get a cash offer in 3 minutes
    Find out how much your home could sell for in as little as 3 minutes with a no-obligation cash offer.
    Estimated market value
    $321,600
    Get a cash offer in 3 minutes
    Find out how much your home could sell for in as little as 3 minutes with a no-obligation cash offer.
    Estimated market value
    $321,600