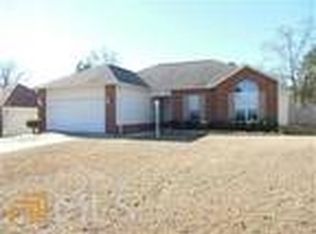
Seller offering a $2500.00 closing cost incentive! Nestled in a quiet, yet conveniently located neighborhood, this home is the perfect place to unwind while still being just minutes from shopping, dining, and everyday facilities. This charming home sits on a spacious lot, has been thoughtfully updated with new flooring throughout and has received fresh landscaping. Ideal for those seeking a low-maintenance lifestyle in a prime location-schedule your showing today!
Closed
Zillow last checked:
Listing updated:
Bought with:
Non Mls Salesperson, 414222
Non-Mls Company
Source: GAMLS,MLS#: 10418738
Price history
| Date | Event | Price |
|---|---|---|
| 8/8/2026 | Listing removed | $244,500$166/sqft |
Source:  MGMLS #184693 Report a problem MGMLS #184693 Report a problem | ||
| 7/7/2026 | Price change | $244,500-0.6%$166/sqft |
Source: CGMLS #263479 Report a problem | ||
| 6/5/2026 | Listed for sale | $246,000+7%$167/sqft |
Source: MGMLS #184693 Report a problem | ||
| 1/30/2025 | Sold | $229,900$156/sqft |
Source:  GAMLS #10418738 Report a problem GAMLS #10418738 Report a problem | ||
| 12/28/2024 | Pending sale | $229,900$156/sqft |
Source: CGMLS #245850 Report a problem | ||
| 9/20/2024 | Listed for sale | $229,900+12.7%$156/sqft |
Source: CGMLS #245850 Report a problem | ||
| 8/23/2022 | Sold | $204,000-3.8%$139/sqft |
Source: Public Record Report a problem | ||
| 7/22/2022 | Pending sale | $212,000$144/sqft |
Source: CGMLS #224181 Report a problem | ||
| 7/6/2022 | Listed for sale | $212,000+37.7%$144/sqft |
Source: CGMLS #224181 Report a problem | ||
| 2/22/2021 | Sold | $154,000-3.4%$105/sqft |
Source: Public Record Report a problem | ||
| 1/13/2021 | Pending sale | $159,500$109/sqft |
Source: SOUTHERN CLASSIC REALTORS #206984 Report a problem | ||
| 1/11/2021 | Listed for sale | $159,500$109/sqft |
Source: SOUTHERN CLASSIC REALTORS #206984 Report a problem | ||
| 1/7/2021 | Pending sale | $159,500$109/sqft |
Source: CGMLS #206984 Report a problem | ||
| 1/6/2021 | Price change | $159,500-1.5%$109/sqft |
Source: SOUTHERN CLASSIC REALTORS #206984 Report a problem | ||
| 12/30/2020 | Listed for sale | $161,900$110/sqft |
Source: SOUTHERN CLASSIC REALTORS #206984 Report a problem | ||
| 12/18/2020 | Pending sale | $161,900$110/sqft |
Source: SOUTHERN CLASSIC REALTORS #206984 Report a problem | ||
| 12/17/2020 | Listed for sale | $161,900+40.9%$110/sqft |
Source: SOUTHERN CLASSIC REALTORS #206984 Report a problem | ||
| 3/14/2005 | Sold | $114,900$78/sqft |
Source: Public Record Report a problem | ||
Nearby homes
Sell for more on Zillow
Get a Zillow Showcase℠ listing at no additional cost and you could sell for .
$243,400
2% more
+$4,868
With Zillow Showcase(estimated)
$248,268
