Skip main navigation
Sold for $482,000
  • $482,000

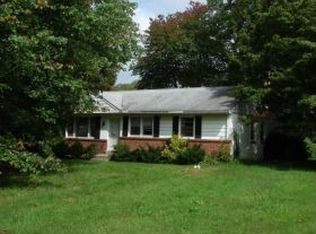
    110 Roberts Ln, West Chester, PA 19382

    3beds
    1,500sqft
    Single Family Residence
    Built in 1956
    10,000 Square Feet Lot
    $524,300 Zestimate®
    $321/sqft
    $3,229 Estimated rent

    Home value

    $524,300

    $493,000 - $561,000

    $3,229/mo

    Zestimate® history
    Loading
    Loading...

    Owner options

    List your home for rent

    $3,229/mo

    Rent Zestimate®

    Find your next renter with Zillow Rental Manager. Plus, with online applications, you can quickly screen prospective tenants – for free.

    Learn more

    $3,229/mo

    Rent Zestimate®

    Refinance and save

    $3,011/mo

    Est. payment

    Refinancing to a lower rate could help reduce your monthly payments and save thousands over the life of the loan.

    See today's rates

    $3,011/mo

    Est. payment

    Explore your selling options

    Work with a Zillow partner agent

    Leverage their expertise and Zillow's premium Showcase listings to get your home seen by more buyers.

    Get started

    List with your own agent

    Get your home in front of millions of buyers by listing it on Zillow.

    Learn how to do it

    Sell it yourself

    Take full control of how buyers see your home on Zillow by listing For Sale by Owner (FSBO).

    List your home

    What's special

    Fully fenced yardMature trees providing shadeSolar skylightsFreshly painted deckBuilt-in storageLarge picture windowCustom storage solutions
    PLEASE NOTE: The Seller is asking for all offers by 8pm tonight please 10/20 Welcome to 110 Roberts Lane, a charming rancher nestled in the highly desirable Glen Acres neighborhood, part of the award-winning West Chester Area School District. This 3-bedroom home perfectly blends comfort and convenience, featuring a kitchen designed for a chef’s delight, complete with upgraded Kraftmaid cabinets, Corian countertops, and custom storage solutions. Solar skylights bathe the space in natural light, while refinished hardwood floors flow throughout the main living areas—details you’ll instantly fall in love with. The living room boasts a beautiful new high-end wood stove, perfect for cozying up to this winter as you watch the snowflakes fall through the large picture window. The family room, with new carpeting and built-in storage, opens to the freshly painted deck through sliding doors. Step outside and imagine summer nights with party lights, a fire pit, and gatherings in the fully fenced yard. With two gates and mature trees providing shade, this outdoor space is a blank canvas for your next backyard get-together, all while enjoying the sense of community this neighborhood offers. This home has been cared for and has had many of the high-ticket items completed for you. The roof is only three years old and almost all of the windows have been upgraded to energy efficient models. The water heater is newer and oversized ensuring nice hot showers. The kitchen refrigerator is new and energy smart. Pull-down attic stairs lead to an insulated attic with partial flooring, offering even more storage. These are just a few of the things that make 110 Roberts a great candidate for your new home. The property also includes a 10’ by 20’ Stoltzfus shed with a loft, plus a full basement with custom-built shelving. The basement’s higher-than-typical ceilings make it an ideal project for finishing, while still leaving ample storage space—a true bonus for anyone looking for extra room. Move-in ready and ideally located near all the amenities of West Goshen, this home is ready for you to make it your own. Just in time to host your first Thanksgiving, choose 110 Roberts Lane, to tour and don’t miss out on this fantastic opportunity to call this classic ranch, home.

    Zillow last checked:

    Listing updated:

    Listed by:

    Lauren Stafford 484-883-4660,

    KW Greater West Chester

    Bought with:

    Sally R Marcelli, RS279644

    Keller Williams Main Line

    Source: Bright MLS,MLS#: PACT2085158MLS Logo

    Facts & features

    Interior

    Bedrooms & bathrooms
    • Bedrooms: 3
    • Bathrooms: 2
    • Full bathrooms: 1
    • 1/2 bathrooms: 1
    • Main level bathrooms: 2
    • Main level bedrooms: 3
    Basement
    • Area: 0
    Heating
    • Heat Pump, Wood Stove, Oil, Electric
    Cooling
    • Central Air, Electric
    Appliances
    • Included: Dishwasher, Disposal, Dryer, ENERGY STAR Qualified Refrigerator, Ice Maker, Microwave, Self Cleaning Oven, Oven/Range - Electric, Range Hood, Washer, Water Heater, Electric Water Heater
    • Laundry: In Basement
    Features
    • Air Filter System, Attic, Ceiling Fan(s), Entry Level Bedroom, Kitchen Island, Solar Tube(s), Bathroom - Tub Shower, Dry Wall
    • Flooring: Hardwood, Carpet, Vinyl, Wood
    • Doors: Sliding Glass, Storm Door(s)
    • Windows: Energy Efficient, Double Hung, Double Pane Windows, Insulated Windows, Low Emissivity Windows, Screens, Vinyl Clad
    • Basement: Full
    • Has fireplace: No
    • Fireplace features: Wood Burning Stove
    Interior area
    • Total structure area: 1,500
    • Total interior livable area: 1,500 sqft
    • Finished area above ground: 1,500
    • Finished area below ground: 0

    Property

    Parking
    • Total spaces: 4
    • Parking features: Asphalt, Driveway, On Street
    • Uncovered spaces: 4
    Accessibility
    • Accessibility features: None
    Features
    • Levels: One
    • Stories: 1
    • Patio & porch: Deck
    • Pool features: None
    • Fencing: Chain Link,Partial,Back Yard
    Lot
    • Size: 10,000 sqft
    • Features: Front Yard, Interior Lot, Level, Landscaped, Wooded, Rear Yard, SideYard(s), Suburban
    Details
    • Additional structures: Above Grade, Below Grade
    • Parcel number: 5206E0016
    • Zoning: R10
    • Zoning description: residential
    • Special conditions: Standard

    Construction

    Type & style
    • Home type: SingleFamily
    • Architectural style: Ranch/Rambler
    • Property subtype: Single Family Residence
    Materials
    • Stucco
    • Foundation: Block
    Condition
    • Good
    • New construction: No
    • Year built: 1956

    Utilities & green energy

    • Electric: 200+ Amp Service, Circuit Breakers
    • Sewer: Public Sewer
    • Water: Public
    • Utilities for property: Cable Available, Electricity Available, Phone Available, Sewer Available, Water Available

    Community & neighborhood

    Location
    • Region: West Chester
    • Subdivision: Glen Acres
    • Municipality: WEST GOSHEN TWP

    Other

    Other facts
    • Listing agreement: Exclusive Right To Sell
    • Listing terms: Cash,Conventional,FHA,VA Loan
    • Ownership: Fee Simple

    Price history

    DateEventPrice
    11/26/2024Sold$482,000+1.5%$321/sqft
    Source: Bright MLS #PACT2085158 Report a problem
    10/21/2024Contingent$475,000$317/sqft
    Source: Bright MLS #PACT2085158 Report a problem
    10/17/2024Listed for sale$475,000-4.8%$317/sqft
    Source: Bright MLS #PACT2085158 Report a problem
    9/24/2024Listing removed$499,000$333/sqft
    Source: Bright MLS #PACT2071794 Report a problem
    8/22/2024Listed for sale$499,000$333/sqft
    Source: Bright MLS #PACT2071794 Report a problem

    Public tax history

    YearProperty taxesTax assessment
    2025$3,776 +2.1%$126,310
    2024$3,699 +1%$126,310
    2023$3,661 $126,310
    2022$3,661 +1.3%$126,310
    2021$3,614 +138.1%$126,310
    2020$1,518 -56.5%$126,310
    2019$3,491 +2.2%$126,310
    2018$3,417 +9900.2%$126,310
    2017$34 -98.7%$126,310
    2016$2,681 $126,310
    2015$2,681 $126,310
    2014$2,681 $126,310
    2013-- $126,310
    2012-- $126,310
    2011-- $126,310
    2010-- $126,310
    2009-- $126,310
    2008-- $126,310
    2007-- $126,310
    2006-- $126,310
    2005-- $126,310
    2004-- $126,310
    2003-- $126,310
    2000-- $126,310

    Find assessor info on the county website

    Neighborhood: 19382

    Nearby schools

    GreatSchools rating
    Schools provided by the listing agent
    • Elementary: Glen Acres
    • Middle: Fugett
    • High: East High
    • District: West Chester Area

    Source: Bright MLS. This data may not be complete. We recommend contacting the local school district to confirm school assignments for this home.

    Get a cash offer in 3 minutes
    Find out how much your home could sell for in as little as 3 minutes with a no-obligation cash offer.
    Estimated market value
    $524,300
    Get a cash offer in 3 minutes
    Find out how much your home could sell for in as little as 3 minutes with a no-obligation cash offer.
    Estimated market value
    $524,300