Experience refined country living in this stunning new custom-built modern farmhouse, perfectly situated on 6 breathtaking acres of rolling farmland. Designed with both elegance and comfort in mind, this exceptional property blends timeless rural charm with sophisticated contemporary finishes.The home features a bright, open-concept layout with soaring ceilings, expansive windows, and abundant natural light that showcases sweeping views of the surrounding landscape. A chef-inspired kitchen anchors the main living space, complete with high-end appliances, custom cabinetry, and a generous island ideal for entertaining. Luxurious finishes and thoughtful craftsmanship are evident throughout, from wide-plank flooring to designer fixtures.Step outside to enjoy your own private retreat, highlighted by a picturesque spring-fed pond that offers year-round beauty and tranquility. The acreage provides ample space for recreation, gardening, or equestrian pursuits, all while maintaining privacy and serenity. Also a custom built barn house to house any animals or for parties. This rare offering combines modern luxury with the peaceful allure of country living an extraordinary opportunity to own a truly special property.
Active
$2,750,000
110 Robin Way, Readington Twp., NJ 08853
5beds
5,000sqft
Single Family Residence
Built in 2026
6.01 Acres Lot
$-- Zestimate®
$550/sqft
$-- HOA
What's special
Designer fixturesPicturesque spring-fed pondSoaring ceilingsLuxurious finishesPrivate retreatCustom built barn houseThoughtful craftsmanship
- 65 days
- 588
- 14
Likely to sell faster than
Zillow last checked:
Listing updated:
Listed by:
Frank Assuncao 855-600-2465,
Your Town Realty
Source: GSMLS,MLS#: 4037762
Facts & features
Interior
Bedrooms & bathrooms
- Bedrooms: 5
- Bathrooms: 4
- Full bathrooms: 3
- 1/2 bathrooms: 1
Bedroom 2
- Level: First
- Dimensions: 0 x 0
Bedroom 4
- Dimensions: 0 x 0
Kitchen
- Features: Eat-in Kitchen
- Level: First
- Dimensions: 0 x 0
Living room
- Level: First
- Dimensions: 0 x 0
Heating
- 2 Units, Forced Air, Natural Gas
Cooling
- 2 Units, Central Air
Appliances
- Included: Carbon Monoxide Detector, Gas Cooktop, Dishwasher, Range/Oven-Electric, Range/Oven-Gas, Refrigerator
Features
- Breakfast
- Flooring: Tile, Wood
- Basement: Yes,Full,Unfinished
- Number of fireplaces: 1
- Fireplace features: Gas
Interior area
- Total structure area: 5,000
- Total interior livable area: 5,000 sqft
Property
Parking
- Total spaces: 3
- Parking features: Asphalt, Built-In Garage
- Attached garage spaces: 3
Features
- Waterfront features: Pond
Lot
- Size: 6.01 Acres
- Dimensions: 6.01 AC.
- Features: Cul-De-Sac, Wooded
Details
- Additional structures: Barn/Stable
- Parcel number: 1922000970000000020032
Construction
Type & style
- Home type: SingleFamily
- Architectural style: Custom Home
- Property subtype: Single Family Residence
Materials
- Stucco, Vinyl Siding
- Roof: Asphalt Shingle
Condition
- New construction: Yes
- Year built: 2026
Utilities & green energy
- Sewer: Septic 5+ Bedroom Town Verified
- Water: Well
- Utilities for property: Underground Utilities
Community & HOA
Community
- Security: Carbon Monoxide Detector
- Subdivision: Neshanic Station
Location
- Region: Neshanic Station
Financial & listing details
- Price per square foot: $550/sqft
- Tax assessed value: $199,100
- Annual tax amount: $5,570
- Date on market: 6/30/2026
- Ownership type: Fee Simple
Estimated market value
Not available
Estimated sales range
Not available
Not available
Price history
| Date | Event | Price |
|---|---|---|
| 6/30/2026 | Listed for sale | $2,750,000+882.1%$550/sqft |
Source:  GSMLS #4037762 Report a problem GSMLS #4037762 Report a problem | ||
| 6/4/2024 | Sold | $280,000+24.4%$56/sqft |
Source: GSMLS #3897161 Report a problem | ||
| 5/4/2024 | Pending sale | $225,000$45/sqft |
Source: GSMLS #3897161 Report a problem | ||
| 4/19/2024 | Listed for sale | $225,000$45/sqft |
Source: GSMLS #3897161 Report a problem | ||
Public tax history
| Year | Property taxes | Tax assessment |
|---|---|---|
| 2025 | $5,218 | $199,100 |
| 2024 | $5,218 +7.3% | $199,100 |
| 2023 | $4,866 -0.1% | $199,100 |
| 2022 | $4,872 +0.1% | $199,100 |
| 2021 | $4,866 +1.9% | $199,100 +24.4% |
| 2020 | $4,773 +1.6% | $160,000 |
| 2019 | $4,698 +2.4% | $160,000 |
| 2018 | $4,589 +2.4% | $160,000 |
| 2017 | $4,480 +1.6% | $160,000 |
| 2016 | $4,408 +1.2% | $160,000 |
| 2015 | $4,354 +7876.5% | $160,000 |
| 2014 | $55 | $160,000 |
Find assessor info on the county website
Monthly payment
Est. payment
Payment breakdown
Explore the cost of this home by adjusting the details. Changes won't be saved.Climate risks
Neighborhood: 08853
Nearby schools
Schools provided by the listing agent
- High: Huntcentrl
Source: GSMLS. This data may not be complete. We recommend contacting the local school district to confirm school assignments for this home.
- $780,800-- bd-- ba2.7k sqft111 Robin Way, Neshanic Station, NJ 08853Off Market
- $703,5003 bd2 ba1.8k sqft109 Robin Way, Neshanic Station, NJ 08853Off Market

- $696,500-- bd-- ba1.9k sqft1 Wren Ln, Neshanic Station, NJ 08853Off Market
- $856,6004 bd2 ba2.9k sqft113 Robin Way, Neshanic Station, NJ 08853Off Market
Similar homes
- $2,100,0005 bd6 ba4.9k sqft4 Parkview Ct, North Brunswick, NJ 08902For Sale
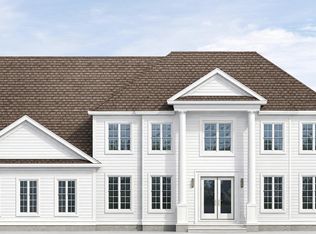
 MLS ID #2613678R, NAYNA BAWA. All Jersey MLS
 - $2,300,0004 bd6 ba4.2k sqft40 Jockey Hollow Rd, Bernardsville Boro, NJ 07924For Sale
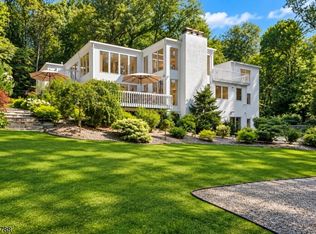 MLS ID #4050457, Yelena Notkina, Re/Max Properties Select. GSMLS
 - $2,549,0005 bd5 ba5.4k sqft1267 Stuart Rd, Princeton, NJ 08540For Sale

 MLS ID #NJME2077970, Mary Grosso, Queenston Realty, LLC. Bright MLS
 - $2,500,0006 bd5 ba5.3k sqft45 Kildee Road, Montgomery Twp., NJ 08502New Construction
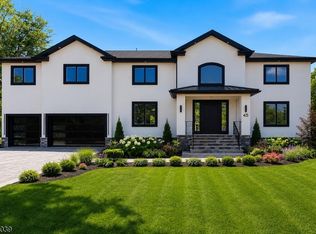 MLS ID #4020393, Adarsh Lal, Realty One Group Central. GSMLS
 - $2,550,0005 bd5 ba4.1k sqft18 Winfield Rd, Princeton, NJ 08540For SaleMLS ID #NJME2074202, Ingela Kostenbader, Queenston Realty, LLC. Bright MLS
- $2,995,0007 bd6 ba5.1k sqft2 Puritan Ct, Princeton, NJ 08540For SaleMLS ID #NJME2080994, Amanda Botwood, Compass New Jersey, LLC - Princeton. Bright MLS
- $2,795,0004 bd5 ba4.8k sqft3014 Comfort Rd, New Hope, PA 18938New ConstructionMLS ID #PABU2121646, Dana Boyd, Coldwell Banker Hearthside. Bright MLS
- $2,295,0005 bd6 ba6.2k sqft3 Stout Rd, Princeton, NJ 08540For SaleMLS ID #NJME2079306, Josh Wilton, Queenston Realty, LLC. Bright MLS
- $2,499,0005 bd7 ba5.3k sqft633 State Rd, Princeton, NJ 08540For SaleMLS ID #NJME2062692, Linda Li, Coldwell Banker Residential Brokerage - Princeton. Bright MLS
- $2,750,0002 bd3 ba3.3k sqft2033 Aquetong Rd, New Hope, PA 18938For SaleMLS ID #PABU2126086, Farzad Nejad, Compass RE. Bright MLS
- $1,895,0004 bd4 ba3.4k sqft1855 River Rd, New Hope, PA 18938For SaleMLS ID #PABU2129162, Lauri Bosserman, Compass RE. Bright MLS
- $2,999,0005 bd7 ba5.5k sqft5 Blue Diamond Hill Ct, East Brunswick, NJ 08816For SaleMLS ID #2617160R, SHEFALI AHUJA. All Jersey MLS
- $2,695,0004 bd8 ba7.2k sqft5 Glen Eagles Dr, New Hope, PA 18938For SaleMLS ID #PABU2120890, Nick Esser, Addison Wolfe Real Estate. Bright MLS
- $2,950,0005 bd7 ba6k sqft188 Bayard Ln, Princeton, NJ 08540New ConstructionMLS ID #NJME2065216, Gene Stravinsky, FCB Realty, LLC. Bright MLS
