We have moved the start date for showings to Thursday February 6th, 2025. The times each day will be from 11-3pm. An agent will be on site for access. Offers will be presented to the owner upon receipt from the agent, which should include all necessary paperwork. Located in the sought-after Brandywine School District, this 4-bedroom, 3.5-bathroom colonial home offers timeless charm, modern updates, and an unbeatable location. Step inside to a bright and airy two-story foyer with gleaming hardwood floors. The spacious living and dining areas flow effortlessly, perfect for entertaining. The updated kitchen boasts granite countertops, stainless steel appliances, and a sunlit breakfast nook, opening to a cozy family room with a fireplace. The primary suite on the first level features a spa-like bath with a soaking tub, double vanity, and walk-in closet. Three additional bedrooms upstairs provide ample space, while a fully finished basement offers a bonus living area, home office, and a dedicated gym space for your fitness needs. Enjoy outdoor living with a private backyard and patio, ideal for summer gatherings. Located near parks, shopping, and major highways, this home is move-in ready!
Sold for $1,175,000
$1,175,000
110 Rockland Cir, Wilmington, DE 19803
4beds
4,100sqft
Single Family Residence
Built in 1993
0.51 Acres Lot
$1,200,300 Zestimate®
$287/sqft
$4,716 Estimated rent
Home value
$1,200,300
$1.07M - $1.34M
$4,716/mo
Zestimate® history
Owner options
List your home for rent
$4,716/mo
Rent Zestimate®
Find your next renter with Zillow Rental Manager. Plus, with online applications, you can quickly screen prospective tenants – for free.
$4,716/mo
Rent Zestimate®
Refinance and save
$5,833/mo
Est. payment
Refinancing to a lower rate could help reduce your monthly payments and save thousands over the life of the loan.
$5,833/mo
Est. payment
Explore your selling options
Work with a Zillow partner agent
Leverage their expertise and Zillow's premium Showcase listings to get your home seen by more buyers.
Get startedList with your own agent
Get your home in front of millions of buyers by listing it on Zillow.
Learn how to do itSell it yourself
Take full control of how buyers see your home on Zillow by listing For Sale by Owner (FSBO).
List your homeWhat's special
Home officeDedicated gym spaceFully finished basementGleaming hardwood floorsStainless steel appliancesSunlit breakfast nookDouble vanity
Zillow last checked:
Listing updated:
Listed by:
Joseph Napoletano 302-234-2500,
RE/MAX Elite
Bought with:
Pat Phillips
Northrop Realty
Source: Bright MLS,MLS#: DENC2075194
Facts & features
Interior
Bedrooms & bathrooms
- Bedrooms: 4
- Bathrooms: 4
- Full bathrooms: 3
- 1/2 bathrooms: 1
- Main level bathrooms: 2
- Main level bedrooms: 1
Rooms
- Room types: Living Room, Dining Room, Primary Bedroom, Bedroom 2, Bedroom 3, Kitchen, Family Room, Bedroom 1, Other
Basement
- Description: Percent Finished: 80.0
- Area: 0
Heating
- Forced Air, Natural Gas
Cooling
- Central Air, Electric
Appliances
- Included: Cooktop, Built-In Range, Oven, Self Cleaning Oven, Dishwasher, Refrigerator, Disposal, Gas Water Heater
- Laundry: Main Level
Features
- Primary Bath(s), Kitchen Island, Butlers Pantry, Ceiling Fan(s), Dining Area, Cathedral Ceiling(s), High Ceilings
- Flooring: Wood, Carpet, Laminate
- Windows: Skylight(s)
- Basement: Full,Finished,Heated,Interior Entry,Concrete,Shelving,Sump Pump
- Number of fireplaces: 1
- Fireplace features: Stone
Interior area
- Total structure area: 4,100
- Total interior livable area: 4,100 sqft
- Finished area above ground: 4,100
- Finished area below ground: 0
Property
Parking
- Total spaces: 2
- Parking features: Garage Door Opener, Driveway, Attached, Other
- Attached garage spaces: 2
- Has uncovered spaces: Yes
- Details: Garage Sqft: 480
Accessibility
- Accessibility features: None
Features
- Levels: Two
- Stories: 2
- Patio & porch: Deck
- Pool features: None
Lot
- Size: 0.51 Acres
- Dimensions: 112.00 x 200.00
- Features: Level
Details
- Additional structures: Above Grade, Below Grade
- Parcel number: 06128.00142
- Zoning: NC21
- Special conditions: Standard
Construction
Type & style
- Home type: SingleFamily
- Architectural style: Colonial
- Property subtype: Single Family Residence
Materials
- Advanced Framing, Block, Blown-In Insulation, Copper Plumbing, Masonry, Stucco
- Foundation: Block, Crawl Space, Other
- Roof: Shingle
Condition
- New construction: No
- Year built: 1993
Utilities & green energy
- Electric: 200+ Amp Service
- Sewer: Public Sewer
- Water: Public
- Utilities for property: Cable Connected, Natural Gas Available
Community & HOA
Community
- Security: Security System, Fire Sprinkler System
- Subdivision: Alapocas Ii
HOA
- Has HOA: Yes
- Services included: Common Area Maintenance
- HOA fee: $200 annually
Location
- Region: Wilmington
Financial & listing details
- Price per square foot: $287/sqft
- Tax assessed value: $790,300
- Annual tax amount: $6,217
- Date on market: 2/2/2025
- Listing agreement: Exclusive Right To Sell
- Listing terms: Conventional,Cash
- Exclusions: Mbr Curtains, Personal Belongings
- Ownership: Fee Simple
Price history
| Date | Event | Price |
|---|---|---|
| 3/13/2025 | Sold | $1,175,000+4.4%$287/sqft |
Source:  Bright MLS #DENC2075194 Report a problem Bright MLS #DENC2075194 Report a problem | ||
| 2/9/2025 | Pending sale | $1,125,000$274/sqft |
Source: Bright MLS #DENC2075194 Report a problem | ||
| 2/2/2025 | Listed for sale | $1,125,000+59.6%$274/sqft |
Source: Bright MLS #DENC2075194 Report a problem | ||
| 8/7/2006 | Sold | $705,000$172/sqft |
Source: Public Record Report a problem | ||
Public tax history
| Year | Property taxes | Tax assessment |
|---|---|---|
| 2025 | -- | $790,300 +357.1% |
| 2024 | $6,827 +8.7% | $172,900 |
| 2023 | $6,283 -1.2% | $172,900 |
| 2022 | $6,358 +0.1% | $172,900 |
| 2021 | $6,355 0% | $172,900 |
| 2020 | $6,356 +0.1% | $172,900 |
| 2019 | $6,347 +5.5% | $172,900 |
| 2017 | $6,014 +0.7% | $172,900 |
| 2016 | $5,970 | $172,900 |
| 2015 | $5,970 +8.4% | $172,900 |
| 2014 | $5,509 | $172,900 |
| 2013 | -- | $172,900 |
| 2012 | -- | $172,900 +5.8% |
| 2011 | -- | $163,400 |
| 2010 | -- | $163,400 |
| 2009 | -- | $163,400 |
| 2008 | -- | $163,400 |
| 2007 | -- | $163,400 |
| 2006 | -- | $163,400 |
| 2005 | -- | $163,400 |
| 2004 | -- | $163,400 |
| 2003 | -- | $163,400 |
| 2002 | -- | $163,400 |
| 2001 | -- | $163,400 |
Find assessor info on the county website
Neighborhood: 19803
Nearby homes
- $1,104,9005 bd3 ba4.9k sqft112 Rockland Cir, Wilmington, DE 19803Off Market
- $1,178,8004 bd4 ba6k sqft108 Rockland Cir, Wilmington, DE 19803Off Market
- $822,2004 bd2 ba3.5k sqft106 Rockland Cir, Wilmington, DE 19803Off Market
- $176,9004 bd3 ba3.2k sqft107 Rockland Cir, Wilmington, DE 19803Off Market
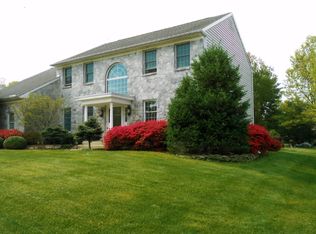
- $963,2004 bd4 ba3.9k sqft109 Rockland Cir, Wilmington, DE 19803Off Market
- $789,8004 bd2 ba2.9k sqft105 Rockland Cir, Wilmington, DE 19803Off Market
- $64,700-- bd-- ba-- sqft105 Rockland Cir, Wilmington, DE 19803Off Market
- $805,2004 bd2 ba3k sqft111 Rockland Cir, Wilmington, DE 19803Off Market
Nearby schools
GreatSchools rating
- 8/10Lombardy Elementary SchoolGrades: K-5Distance: 1 mi
- 5/10Springer Middle SchoolGrades: 6-8Distance: 2.3 mi
- 9/10Brandywine High SchoolGrades: 9-12Distance: 2.3 mi
Schools provided by the listing agent
- District: Brandywine
Source: Bright MLS. This data may not be complete. We recommend contacting the local school district to confirm school assignments for this home.
Get a cash offer in 3 minutes
Find out how much your home could sell for in as little as 3 minutes with a no-obligation cash offer.
Estimated market value
$1,200,300
Get a cash offer in 3 minutes
Find out how much your home could sell for in as little as 3 minutes with a no-obligation cash offer.
Estimated market value
$1,200,300
- Delaware
- New Castle County
- Wilmington
- 19803
- 110 Rockland Cir
