Skip main navigation
Sold
  • $383,000

    110 Rollin Ct, Myrtle Creek, OR 97457

    3beds
    1,734sqft
    Residential, Single Family Residence
    Built in 2023
    7,840 Square Feet Lot
    $400,700 Zestimate®
    $221/sqft
    $2,210 Estimated rent

    Home value

    $400,700

    $381,000 - $421,000

    $2,210/mo

    Zestimate® history
    Loading
    Loading...

    Owner options

    List your home for rent

    $2,210/mo

    Rent Zestimate®

    Find your next renter with Zillow Rental Manager. Plus, with online applications, you can quickly screen prospective tenants – for free.

    Learn more

    $2,210/mo

    Rent Zestimate®

    Refinance and save

    $2,273/mo

    Est. payment

    Refinancing to a lower rate could help reduce your monthly payments and save thousands over the life of the loan.

    See today's rates

    $2,273/mo

    Est. payment

    Explore your selling options

    Work with a Zillow partner agent

    Leverage their expertise and Zillow's premium Showcase listings to get your home seen by more buyers.

    Get started

    List with your own agent

    Get your home in front of millions of buyers by listing it on Zillow.

    Learn how to do it

    Sell it yourself

    Take full control of how buyers see your home on Zillow by listing For Sale by Owner (FSBO).

    List your home

    What's special

    Large covered patioModern amenitiesLarge primary suiteCustom cabinetsGranite countertopsSpacious yardSpacious dining room
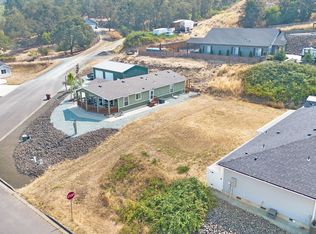
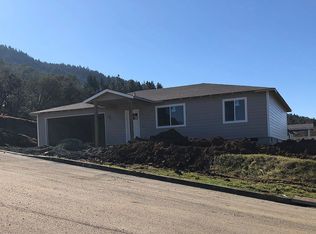
    WOW! Welcome to your BRAND NEW CONSTRUCTION dream home in this desirable Myrtle Creek subdivision! This stunning new construction residence boasts exquisite features and offers the perfect blend of style and comfort. Step inside and be greeted by the spacious and inviting floor plan, with luxury vinyl plank flooring throughout the home and an attractive modern color scheme. The heart of this home is the spacious dining room and gorgeous kitchen, where you'll find granite countertops, custom cabinets, and stainless steel appliances offering a sleek and modern feel. With three bedrooms and two bathrooms, there's plenty of room for the whole family. The large primary suite features an en-suite bathroom with a double vanity for added convenience and a generously-sized walk-in closet that offers ample storage space. The convenience continues with a spacious laundry room that makes everyday chores a breeze. Not only does this home impress with its interior, but it also offers a spacious yard, and large covered patio for outdoor entertaining and barbecuing all year round! Don't miss your chance to call this remarkable property your own. Schedule a showing today and experience the best of new construction living combined with modern amenities and thoughtful design. Your dream home awaits!

    Zillow last checked:

    Listing updated:

    Listed by:

    Anthony Beckham 541-236-2662,

    Different Better Real Estate,

    Audra Yates 541-236-0046,

    Different Better Real Estate

    Bought with:

    Aaron Daniel, 201232143

    Lamonte Real Estate Professionals

    Source: RMLS (OR),MLS#: 23375677MLS Logo

    Facts & features

    Interior

    Bedrooms & bathrooms
    • Bedrooms: 3
    • Bathrooms: 2
    • Full bathrooms: 2
    • Main level bathrooms: 2
    Rooms
    • Room types: Utility Room, Bedroom 2, Bedroom 3, Dining Room, Family Room, Kitchen, Living Room, Primary Bedroom
    Primary bedroom
    • Features: Bathroom, Ceiling Fan, Laminate Flooring, Walkin Closet
    • Level: Main
    Bedroom 2
    • Features: Closet, Laminate Flooring
    • Level: Main
    Bedroom 3
    • Features: Closet, Laminate Flooring
    • Level: Main
    Dining room
    • Features: Exterior Entry, Sliding Doors, Laminate Flooring
    • Level: Main
    Kitchen
    • Features: Eat Bar, Gas Appliances, Island, Granite, Laminate Flooring
    • Level: Main
    Living room
    • Features: Ceiling Fan, Laminate Flooring
    • Level: Main
    Heating
    • Heat Pump
    Cooling
    • Heat Pump
    Appliances
    • Included: Dishwasher, Free-Standing Gas Range, Gas Appliances, Gas Water Heater
    • Laundry: Laundry Room
    Features
    • Ceiling Fan(s), Granite, Closet, Eat Bar, Kitchen Island, Bathroom, Walk-In Closet(s)
    • Flooring: Laminate
    • Doors: Sliding Doors
    • Windows: Vinyl Frames
    • Basement: Crawl Space
    Interior area
    • Total structure area: 1,734
    • Total interior livable area: 1,734 sqft

    Property

    Parking
    • Total spaces: 2
    • Parking features: Driveway, Garage Door Opener, Attached
    • Attached garage spaces: 2
    • Has uncovered spaces: Yes
    Accessibility
    • Accessibility features: Minimal Steps, One Level, Walkin Shower, Accessibility
    Features
    • Levels: One
    • Stories: 1
    • Patio & porch: Covered Patio
    • Exterior features: Yard, Exterior Entry
    • Has view: Yes
    • View description: Mountain(s), Territorial, Valley
    Lot
    • Size: 7,840 Square Feet
    • Features: Corner Lot, Cul-De-Sac, Sloped, SqFt 7000 to 9999
    Details
    • Parcel number: R135047
    • Zoning: R1

    Construction

    Type & style
    • Home type: SingleFamily
    • Property subtype: Residential, Single Family Residence
    Materials
    • Lap Siding
    • Foundation: Concrete Perimeter
    • Roof: Composition
    Condition
    • New Construction
    • New construction: Yes
    • Year built: 2023

    Utilities & green energy

    • Gas: Gas
    • Sewer: Public Sewer
    • Water: Public

    Community & HOA

    Community
    • Security: Unknown
    HOA
    • Has HOA: No
    Location
    • Region: Myrtle Creek

    Financial & listing details

    • Price per square foot: $221/sqft
    • Tax assessed value: $445,627
    • Annual tax amount: $321
    • Date on market: 5/12/2023
    • Cumulative days on market: 81 days
    • Listing terms: Cash,Conventional,FHA,USDA Loan,VA Loan
    • Road surface type: Paved

    Price history

    DateEventPrice
    8/21/2023Sold$383,000-0.5%$221/sqft
    Source: RMLS (OR) #23375677 Report a problem
    8/1/2023Pending sale$384,900$222/sqft
    Source: RMLS (OR) #23375677 Report a problem
    7/21/2023Price change$384,900-2.5%$222/sqft
    Source: RMLS (OR) #23375677 Report a problem
    6/21/2023Price change$394,900-1.3%$228/sqft
    Source: RMLS (OR) #23375677 Report a problem
    5/12/2023Listed for sale$399,900+840.9%$231/sqft
    Source: RMLS (OR) #23375677 Report a problem
    9/20/2021Sold$42,500+9%$25/sqft
    Source: Public Record Report a problem
    5/21/2021Sold$39,000-48%$22/sqft
    Source: Public Record Report a problem
    6/1/2005Sold$75,000+89.9%$43/sqft
    Source: Public Record Report a problem
    1/15/2004Sold$39,500$23/sqft
    Source: Public Record Report a problem

    Public tax history

    YearProperty taxesTax assessment
    2025$2,327 +2.7%$244,775 +3%
    2024$2,265 +73.7%$237,646 +73.4%
    2023$1,304 +305.7%$137,062 +290.2%
    2022$321 +17.3%$35,128 +13.3%
    2021$274 +21.4%$31,000 +21.6%
    2020$226 -0.9%$25,500
    2019$228 +12.2%$25,500 +12.4%
    2018$203 $22,695 -13.6%
    2017$203 -13.2%$26,265
    2016$234 $26,265 +3%
    2015$234 -0.5%$25,500 -3.8%
    2014$235 $26,520 +9.5%
    2013$235 -22.3%$24,225 -29%
    2012$303 +3%$34,105 +3%
    2011$294 +3%$33,112 +3%
    2010$285 +2.2%$32,148 +3%
    2009$279 $31,212
    2008-- --
    Find assessor info on the county website

    Neighborhood: 97457

    Nearby schools

    GreatSchools rating
    Schools provided by the listing agent
    • Elementary: Canyonville
    • Middle: Canyonville
    • High: South Umpqua

    Source: RMLS (OR). This data may not be complete. We recommend contacting the local school district to confirm school assignments for this home.

    Get pre-qualified for a loan
    At Zillow Home Loans, we can pre-qualify you in as little as 5 minutes with no impact to your credit score.

    An equal housing lender. NMLS #10287.