Skip main navigation
Sold for $257,000
  • $257,000

    110 Rose Ann Ct, Easley, SC 29642

    3beds
    --sqft
    Single Family Residence
    Built in ----
    0.3 Acres Lot
    $263,700 Zestimate®
    $--/sqft
    $1,830 Estimated rent

    Home value

    $263,700

    $227,000 - $306,000

    $1,830/mo

    Zestimate® history
    Loading
    Loading...

    Owner options

    List your home for rent

    $1,830/mo

    Rent Zestimate®

    Find your next renter with Zillow Rental Manager. Plus, with online applications, you can quickly screen prospective tenants – for free.

    Learn more

    $1,830/mo

    Rent Zestimate®

    Refinance and save

    $1,478/mo

    Est. payment

    Refinancing to a lower rate could help reduce your monthly payments and save thousands over the life of the loan.

    See today's rates

    $1,478/mo

    Est. payment

    Explore your selling options

    Work with a Zillow partner agent

    Leverage their expertise and Zillow's premium Showcase listings to get your home seen by more buyers.

    Get started

    List with your own agent

    Get your home in front of millions of buyers by listing it on Zillow.

    Learn how to do it

    Sell it yourself

    Take full control of how buyers see your home on Zillow by listing For Sale by Owner (FSBO).

    List your home

    What's special

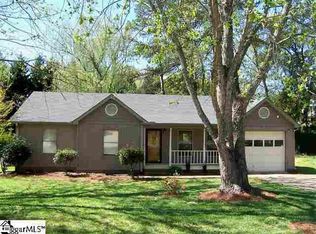
    Does it get any better than a cul-de-sac location with a fenced/ private back yard? Debuting on market, come take a look at this 3 bedroom & 2 bath home that will check all the boxes! Located in Oakcreek Subdivision this cute home features a welcoming, rocking chair front porch and plenty of parking space! The large living area features a traditional floor to ceiling fireplace and gives plenty of warmth during these winter months from it’s wood burning heat. Moving into the spacious kitchen you have tile counter tops, plenty of cabinet and counter space, stainless under-mount sink w/touch faucet, a nice size pantry, and a DOUBLE oven that is perfect for the up-coming holiday feasts! This combined kitchen and dining space is large enough for your table and sideboard and keeps your guests close by while entertaining. There is also a center island prep station that doubles as a serving bar. The primary suite is located on the main level with a large walk-in/pass-thru style closet with access to the primary bath. The laundry area is also on the main floor conveniently tucked out of sight! The second floor has two tremendous sized bedrooms with extra spacious closets and there is also a second bath on this floor. Don’t miss all the storage nooks and crannies! Back outside you have a fenced yard with private views and the property line extends beyond the fence! A great space to play or garden and plenty of room for enjoyment. There is also an outbuilding included to keep all your tools and toys picked up and hidden. Do you have a boat, camper, etc. that you need to keep close by? No worries here! With no HOA you can have all of this on site! Act fast and you could be HOME for the holidays!

    Zillow last checked:

    Listing updated:

    Listed by:

    Val Hubber 864-915-2834,

    Coldwell Banker Caine/Williams

    Bought with:

    Tiffany Fralick, 96147

    RE/MAX Results - Simpsonville

    Source: WUMLS,MLS#: 20280936MLS LogoOriginating MLS: Western Upstate Association of Realtors

    Facts & features

    Interior

    Bedrooms & bathrooms
    • Bedrooms: 3
    • Bathrooms: 2
    • Full bathrooms: 2
    • Main level bathrooms: 1
    • Main level bedrooms: 1
    Primary bedroom
    • Level: Main
    • Dimensions: 14x12
    Bedroom 2
    • Level: Upper
    • Dimensions: 13x18
    Bedroom 3
    • Level: Upper
    • Dimensions: 18x18
    Dining room
    • Level: Main
    • Dimensions: 13x10
    Kitchen
    • Level: Main
    • Dimensions: 13x9
    Laundry
    • Level: Main
    • Dimensions: 5x3
    Living room
    • Level: Main
    • Dimensions: 21x13
    Other
    • Dimensions: 16x13
    Heating
    • Natural Gas
    Cooling
    • Central Air, Electric
    Appliances
    • Included: Double Oven, Dishwasher, Electric Oven, Electric Range, Gas Water Heater, Microwave, Tankless Water Heater
    Features
    • Ceiling Fan(s), Fireplace, Bath in Primary Bedroom, Main Level Primary, Pull Down Attic Stairs, Smooth Ceilings, Tub Shower, Cable TV, Walk-In Closet(s), Window Treatments
    • Flooring: Carpet, Ceramic Tile, Luxury Vinyl, Luxury VinylTile
    • Doors: Storm Door(s)
    • Windows: Blinds, Storm Window(s), Wood Frames
    • Basement: None,Crawl Space
    • Has fireplace: Yes
    Interior area
    • Living area range: 1500-1749 Square Feet
    • Finished area above ground: 1,588

    Property

    Parking
    • Parking features: None
    Features
    • Levels: Two
    • Stories: 2
    • Patio & porch: Deck, Front Porch, Patio
    • Exterior features: Deck, Fence, Porch, Patio, Storm Windows/Doors
    • Fencing: Yard Fenced
    Lot
    • Size: 0.30 Acres
    • Features: Cul-De-Sac, City Lot, Level, Subdivision, Trees
    Details
    • Parcel number: 503816727904

    Construction

    Type & style
    • Home type: SingleFamily
    • Architectural style: Ranch
    • Property subtype: Single Family Residence
    Materials
    • Vinyl Siding
    • Foundation: Crawlspace
    • Roof: Architectural,Shingle

    Utilities & green energy

    • Sewer: Public Sewer
    • Water: Public
    • Utilities for property: Cable Available, Underground Utilities

    Community & neighborhood

    Security
    • Security features: Smoke Detector(s)
    Location
    • Region: Easley
    • Subdivision: Oak Creek

    HOA & financial

    HOA
    • Has HOA: No

    Other

    Other facts
    • Listing agreement: Exclusive Right To Sell

    Price history

    DateEventPrice
    12/18/2024Sold$257,000-1.2%
    Source: WUMLS #20280936 Report a problem
    11/18/2024Contingent$260,000
    Source: Greater Greenville AOR #1541411 Report a problem
    11/6/2024Listed for sale$260,000
    Source: Greater Greenville AOR #1541411 Report a problem

    Public tax history

    YearProperty taxesTax assessment
    2025$3,795 +761.1%$15,090 +169.5%
    2024$441 -74.4%$5,600
    2023$1,722 +156.8%$5,600
    2022$671 +1.3%$5,600
    2021$662 +1.9%$5,600 +0.1%
    2020$650 $5,596 -0.1%
    2019$650 +2.4%$5,600 +12.2%
    2018$635 +7.6%$4,990
    2017$590 $4,990
    2015$590 -5.9%$4,990 +9%
    2008$627 $4,580
    2007-- $4,580
    2006-- $4,580 +19.4%
    2002-- $3,835

    Find assessor info on the county website

    Neighborhood: 29642

    Nearby schools

    GreatSchools rating
    Schools provided by the listing agent
    • Elementary: Forest Acres El
    • Middle: Gettys Middle School
    • High: Easley High

    Source: WUMLS. This data may not be complete. We recommend contacting the local school district to confirm school assignments for this home.

    Get a cash offer in 3 minutes
    Find out how much your home could sell for in as little as 3 minutes with a no-obligation cash offer.
    Estimated market value
    $263,700
    Get a cash offer in 3 minutes
    Find out how much your home could sell for in as little as 3 minutes with a no-obligation cash offer.
    Estimated market value
    $263,700