Experience exceptional Old Hickory Lake waterfront living at 110 Rose Pointe Place, a custom luxury home in Hendersonville's gated Bell Harbor community. Positioned on Drakes Creek with sweeping, unobstructed views across the water to historic Rock Castle, this exquisite residence was designed to make the lake the centerpiece of everyday living. Expansive disappearing glass doors connect the great room to a true resort-style outdoor retreat featuring an infinity-edge pool and elevated spa, covered living area, outdoor kitchen with pizza oven, gas fireplace and fire pit. Beyond the pool, enjoy direct lake access from the shared dock with a 10,000-lb HydroHoist boat lift and two personal watercraft ports. Inside, hardwood floors, custom millwork and exposed beams complement a gourmet kitchen with Wolf appliances, Cambria quartz, Carrara and Calacutta marble, walk-in pantry and climate-controlled 120-bottle wine wall. The main-level primary suite offers heated marble bath floors, custom closets and a hidden reinforced safe room, while a separate main-level guest suite provides additional privacy. Upstairs features three additional bedrooms, media/theater room, oversized home gym, private office with lake views and abundant storage. Two separate two-car garages provide capacity for parking for up to six vehicles. Whole-home audio, Lutron lighting, automatic great room shades and a whole-home generator add convenience. A remarkable combination of Hendersonville luxury real estate, Old Hickory Lake waterfront, boating, resort-style outdoor living and custom craftsmanship, all in one unforgettable setting. Home has active contract and accepting back up offers.
Active
$4,995,000
110 Rose Pointe Pl, Hendersonville, TN 37075
5beds
6,195sqft
Single Family Residence, Residential
Built in 2020
0.47 Acres Lot
$-- Zestimate®
$806/sqft
$450/mo HOA
What's special
Infinity-edge poolResort-style outdoor retreatOversized home gymElevated spaWalk-in pantryMain-level primary suiteSeparate main-level guest suite
- 7 days
- 1,493
- 137
Likely to sell faster than
Zillow last checked:
Listing updated:
Listed by:
Jack Gaughan 615-478-0970,
RE/MAX Choice Properties 615-227-1514,
Mike Gaughan 615-822-2003,
RE/MAX Choice Properties
Source: RealTracs MLS as distributed by MLS GRID,MLS#: 3527590
Facts & features
Interior
Bedrooms & bathrooms
- Bedrooms: 5
- Bathrooms: 5
- Full bathrooms: 4
- 1/2 bathrooms: 1
- Main level bedrooms: 2
Bedroom 1
- Features: Suite
- Level: Suite
- Area: 608 Square Feet
- Dimensions: 16x38
Bedroom 2
- Features: Walk-In Closet(s)
- Level: Walk-In Closet(s)
- Area: 390 Square Feet
- Dimensions: 15x26
Bedroom 3
- Features: Walk-In Closet(s)
- Level: Walk-In Closet(s)
- Area: 390 Square Feet
- Dimensions: 15x26
Bedroom 4
- Features: Bath
- Level: Bath
- Area: 169 Square Feet
- Dimensions: 13x13
Primary bathroom
- Features: Double Vanity
- Level: Double Vanity
Den
- Area: 640 Square Feet
- Dimensions: 16x40
Dining room
- Area: 312 Square Feet
- Dimensions: 12x26
Kitchen
- Area: 288 Square Feet
- Dimensions: 12x24
Living room
- Area: 598 Square Feet
- Dimensions: 23x26
Other
- Features: Bedroom 5
- Level: Bedroom 5
- Area: 154 Square Feet
- Dimensions: 11x14
Other
- Features: Utility Room
- Level: Utility Room
- Area: 180 Square Feet
- Dimensions: 12x15
Recreation room
- Features: Second Floor
- Level: Second Floor
- Area: 595 Square Feet
- Dimensions: 17x35
Heating
- Central
Cooling
- Central Air, Electric
Appliances
- Included: Built-In Gas Oven, Built-In Gas Range, Dishwasher, Disposal, Ice Maker, Microwave, Refrigerator, Smart Appliance(s)
Features
- Bookcases, Built-in Features, Ceiling Fan(s), Entrance Foyer, Extra Closets, High Ceilings, Open Floorplan, Pantry, Walk-In Closet(s), Wet Bar, Kitchen Island
- Flooring: Wood, Marble, Tile
- Basement: None
- Number of fireplaces: 2
Interior area
- Total structure area: 6,195
- Total interior livable area: 6,195 sqft
- Finished area above ground: 6,195
Property
Parking
- Total spaces: 6
- Parking features: Garage Door Opener, Attached, Concrete, Driveway
- Attached garage spaces: 6
- Has uncovered spaces: Yes
Features
- Levels: Two
- Stories: 2
- Patio & porch: Patio, Covered, Screened
- Exterior features: Dock, Gas Grill
- Has private pool: Yes
- Pool features: In Ground
- Has spa: Yes
- Spa features: Private
- Has view: Yes
- View description: Lake, Water
- Has water view: Yes
- Water view: Lake,Water
- Waterfront features: Lake Front
Lot
- Size: 0.47 Acres
- Features: Level, Views
- Topography: Level,Views
Details
- Parcel number: 169G B 00200 000
- Special conditions: Standard
- Other equipment: Irrigation System
Construction
Type & style
- Home type: SingleFamily
- Property subtype: Single Family Residence, Residential
Materials
- Brick
Condition
- New construction: No
- Year built: 2020
Utilities & green energy
- Sewer: Public Sewer
- Water: Public
- Utilities for property: Electricity Available, Water Available
Green energy
- Energy efficient items: Water Heater
Community & HOA
Community
- Subdivision: Bell Harbor
HOA
- Has HOA: Yes
- HOA fee: $1,350 quarterly
Location
- Region: Hendersonville
Financial & listing details
- Price per square foot: $806/sqft
- Tax assessed value: $2,801,300
- Annual tax amount: $14,072
- Date on market: 9/2/2026
- Electric utility on property: Yes
Estimated market value
Not available
Estimated sales range
Not available
Not available
Price history
| Date | Event | Price |
|---|---|---|
| 9/2/2026 | Listed for sale | $4,995,000+699.2%$806/sqft |
Source:  RealTracs MLS as distributed by MLS GRID #3527590 Report a problem RealTracs MLS as distributed by MLS GRID #3527590 Report a problem | ||
| 7/26/2018 | Sold | $625,000$101/sqft |
Source: Public Record Report a problem | ||
Public tax history
| Year | Property taxes | Tax assessment |
|---|---|---|
| 2025 | $14,072 | $700,325 |
| 2024 | $14,072 -19.9% | $700,325 +26.3% |
| 2023 | $17,575 -0.3% | $554,300 -75% |
| 2022 | $17,630 +40.6% | $2,217,200 |
| 2021 | $12,538 | $2,217,200 +233.7% |
| 2020 | $12,538 +152.3% | $664,500 +6.3% |
| 2019 | $4,969 +365% | $624,900 +10.8% |
| 2018 | $1,069 | $563,900 |
| 2017 | -- | -- |
Find assessor info on the county website
Monthly payment
Est. payment
Payment breakdown
Explore the cost of this home by adjusting the details. Changes won't be saved.Climate risks
Neighborhood: 37075
Nearby schools
Schools provided by the listing agent
- Elementary: Walton Ferry Elementary
- Middle: V G Hawkins Middle School
- High: Hendersonville High School
Source: RealTracs MLS as distributed by MLS GRID. This data may not be complete. We recommend contacting the local school district to confirm school assignments for this home.
- $--0.48 acres110 Rose Pointe Pl #2, Hendersonville, TN 37075Off Market

- $1,239,400-- bd-- ba-- sqft106 Rose Pointe Pl, Hendersonville, TN 37075Off Market

- $--0.44 acres106 Rose Pointe Pl LOT 3, Hendersonville, TN 37075Off Market

- $2,559,9004 bd-- ba4.1k sqft114 Rose Pointe Pl, Hendersonville, TN 37075Off Market
Similar homes
- $2,799,0005 bd7 ba4k sqft192 Cherokee Rd, Hendersonville, TN 37075For Sale
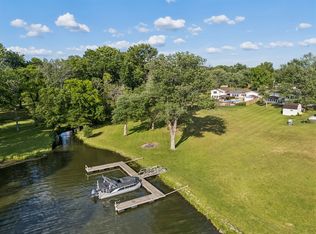
 MLS ID #3233183, Axel Reed. RealTracs MLS as distributed by MLS GRID
 - $4,450,0003 bd4 ba3.7k sqft311 Harbor Dr, Old Hickory, TN 37138For Sale
 MLS ID #3513268, Lara K. Kirby | KIRBY GROUP. RealTracs MLS as distributed by MLS GRID
 - $4,997,0005 bd7 ba7.1k sqft4600 Shys Hill Rd, Nashville, TN 37215For Sale
 MLS ID #3527710, Lara K. Kirby | KIRBY GROUP. RealTracs MLS as distributed by MLS GRID
 - $3,100,0004 bd5 ba3.7k sqft103 Walnut Dr, Hendersonville, TN 37075New Construction
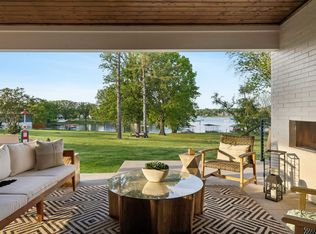 MLS ID #3189475, Axel Reed. RealTracs MLS as distributed by MLS GRID
 - $2,850,0004 bd5 ba5.8k sqft1510 Candlelit Cv, Mount Juliet, TN 37122For SaleMLS ID #3520855, Melonie Rich. RealTracs MLS as distributed by MLS GRID
- $4,995,0004 bd7 ba7.7k sqft1011 Gateway Ln, Nashville, TN 37220For SaleMLS ID #3131867, Richard F Bryan. RealTracs MLS as distributed by MLS GRID
- $4,500,0006 bd7 ba6.7k sqft3444 Woodmont Blvd, Nashville, TN 37215For SaleMLS ID #3288583, Helen Vann. RealTracs MLS as distributed by MLS GRID
- $5,199,0005 bd9 ba8.2k sqft4316 Prescott Rd, Nashville, TN 37204For SaleMLS ID #3192328, Jarod DeLozier. RealTracs MLS as distributed by MLS GRID
- $5,299,0007 bd8 ba5.6k sqft1207 Sweetbriar Ave #A & B, Nashville, TN 37212For SaleMLS ID #3320377, Liz Zipperer. RealTracs MLS as distributed by MLS GRID
- $5,499,9995 bd5 ba5.7k sqft4304 Warner Pl, Nashville, TN 37205For SaleMLS ID #3520197, Shea Ghertner. RealTracs MLS as distributed by MLS GRID
- $2,499,5005 bd5 ba5.2k sqft6010 Hickory Valley Rd, Nashville, TN 37205For SaleMLS ID #3531811, Happy Fulk. RealTracs MLS as distributed by MLS GRID
- $2,700,0005 bd6 ba4.7k sqft3863 Saundersville Ferry Rd, Mount Juliet, TN 37122For SaleMLS ID #3299352, Adrian Trawick. RealTracs MLS as distributed by MLS GRID
- $3,495,0005 bd7 ba5.2k sqft1483 Boardwalk Pl, Gallatin, TN 37066For SaleMLS ID #3185430, Kamryn Pokorny. RealTracs MLS as distributed by MLS GRID
- $3,790,0005 bd5 ba5.5k sqft2904 Belmont Blvd, Nashville, TN 37212For SaleMLS ID #3531892, Robinson Muller. RealTracs MLS as distributed by MLS GRID
- $3,999,9905 bd7 ba6k sqft2806 Oakland Ave, Nashville, TN 37212For SaleMLS ID #3530281, David Binkley. RealTracs MLS as distributed by MLS GRID
- $5,400,0005 bd7 ba8.8k sqft813 Deercrossing, Nashville, TN 37220For SaleMLS ID #3512593, Adam Burke. RealTracs MLS as distributed by MLS GRID
- $4,890,0006 bd8 ba6.5k sqft4317 Wallace Ln, Nashville, TN 37215For SaleMLS ID #3525864, Kristie Gogo. RealTracs MLS as distributed by MLS GRID
- $5,250,0006 bd8 ba8.1k sqft1209 Otter Creek Rd, Nashville, TN 37215For SaleMLS ID #3226545, Davey Hackett. RealTracs MLS as distributed by MLS GRID
- $4,200,0005 bd5 ba5k sqft933 Van Leer Dr, Nashville, TN 37220For SaleMLS ID #3309308, Tommy Patterson. RealTracs MLS as distributed by MLS GRID
- $3,590,0003 bd5 ba5.2k sqft1467 Rozella Pvt Way, Gallatin, TN 37066For SaleMLS ID #3221923, Stacey Graves. RealTracs MLS as distributed by MLS GRID
