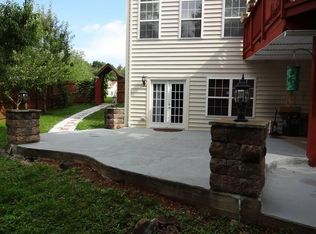
Welcome to 110 Rosebrook Ct NW in the sought-after Rosebrook community of Leesburg. This beautifully maintained Colonial-style home offers over 4,000 square feet of finished living space, featuring 5 bedrooms, 4.5 bathrooms, all on a quarter+ acre lot in Leesburg. With its prime location and thoughtful upgrades, this property is the perfect blend of elegance, comfort, and convenience. The main level showcases gleaming bamboo hardwood flooring throughout, including the staircase, and offers a functional and inviting layout. The gourmet kitchen features granite countertops, a center island, a breakfast nook, and ample cabinetry—perfect for everyday living or entertaining. Adjacent to the kitchen, the family room is anchored by a cozy gas fireplace, creating a warm, open-concept gathering space. Formal living and dining rooms provide additional entertaining areas with classic charm and flexibility. Moving up the carpeted main staircase, the expansive primary suite serves as a peaceful retreat, complete with treetop views, walk-in closets, a spa-like en-suite bathroom, and custom designed walk-in closets. Four additional bedrooms and two full bathrooms provide plenty of space for family, guests, or a home office. The laundry room is conveniently located on the upper level for added ease. The fully finished walk-out lower level offers versatile recreation space, complete with LVP flooring, a custom wet bar, and a full bathroom—ideal for entertaining or extended guest stays. The lower level opens to a stunning paver patio and fenced backyard, perfect for outdoor enjoyment. Enjoy the outdoors from the elevated Trex deck overlooking a landscaped and private yard, ideal for dining al fresco or relaxing with a morning coffee. Additional features include a security system, exterior cameras, and an attached two-car garage. Located just minutes from vibrant downtown Leesburg, this home offers easy access to Morven Park, Ida Lee Park, commuter routes, shopping, dining, and highly rated Loudoun County schools. Whether you're looking for space, style, or location—this home checks every box! Don’t miss the opportunity to make this exceptional property your next home (before it’s gone).
Sold for $995,000
$995,000
110 Rosebrook Ct NW, Leesburg, VA 20176
5beds
4,014sqft
Single Family Residence
Built in 2005
0.26 Acres Lot
$1,022,300 Zestimate®
$248/sqft
$4,912 Estimated rent
Home value
$1,022,300
$971,000 - $1.07M
$4,912/mo
Zestimate® history
Owner options
List your home for rent
$4,912/mo
Rent Zestimate®
Find your next renter with Zillow Rental Manager. Plus, with online applications, you can quickly screen prospective tenants – for free.
$4,912/mo
Rent Zestimate®
Refinance and save
$6,041/mo
Est. payment
Refinancing to a lower rate could help reduce your monthly payments and save thousands over the life of the loan.
$6,041/mo
Est. payment
Explore your selling options
Work with a Zillow partner agent
Leverage their expertise and Zillow's premium Showcase listings to get your home seen by more buyers.
Get startedList with your own agent
Get your home in front of millions of buyers by listing it on Zillow.
Learn how to do itSell it yourself
Take full control of how buyers see your home on Zillow by listing For Sale by Owner (FSBO).
List your homeWhat's special
Cozy gas fireplaceFenced backyardStunning paver patioGranite countertopsLandscaped and private yardLvp flooringCenter island
Zillow last checked:
Listing updated:
Listed by:
Amy Mullen 410-430-6701,
Corcoran McEnearney
Bought with:
Grace Chicca, 0225223404
Compass
Source: Bright MLS,MLS#: VALO2093162
Facts & features
Interior
Bedrooms & bathrooms
- Bedrooms: 5
- Bathrooms: 5
- Full bathrooms: 4
- 1/2 bathrooms: 1
- Main level bathrooms: 1
Rooms
- Room types: Living Room, Dining Room, Primary Bedroom, Bedroom 2, Bedroom 3, Bedroom 4, Bedroom 5, Kitchen, Family Room, Foyer, Breakfast Room, Recreation Room, Storage Room, Primary Bathroom
Primary bedroom
- Features: Flooring - Carpet, Ceiling Fan(s), Cathedral/Vaulted Ceiling, Walk-In Closet(s)
- Level: Upper
- Area: 396 Square Feet
- Dimensions: 22 x 18
Bedroom 2
- Features: Flooring - Carpet, Ceiling Fan(s), Walk-In Closet(s)
- Level: Upper
- Area: 180 Square Feet
- Dimensions: 15 x 12
Bedroom 3
- Features: Flooring - Carpet, Ceiling Fan(s), Walk-In Closet(s)
- Level: Upper
- Area: 180 Square Feet
- Dimensions: 15 x 12
Bedroom 4
- Features: Flooring - Carpet, Walk-In Closet(s)
- Level: Upper
- Area: 168 Square Feet
- Dimensions: 14 x 12
Bedroom 5
- Features: Flooring - Carpet, Ceiling Fan(s), Attached Bathroom
- Level: Upper
- Area: 196 Square Feet
- Dimensions: 14 x 14
Primary bathroom
- Level: Upper
Breakfast room
- Features: Flooring - Bamboo
- Level: Main
Dining room
- Features: Flooring - Bamboo
- Level: Main
- Area: 169 Square Feet
- Dimensions: 13 x 13
Family room
- Features: Flooring - Bamboo, Ceiling Fan(s), Fireplace - Gas
- Level: Main
- Area: 493 Square Feet
- Dimensions: 29 x 17
Foyer
- Features: Flooring - Bamboo
- Level: Main
- Area: 66 Square Feet
- Dimensions: 6 x 11
Kitchen
- Features: Flooring - Bamboo, Kitchen Island, Granite Counters
- Level: Main
- Area: 221 Square Feet
- Dimensions: 13 x 17
Living room
- Features: Flooring - Bamboo
- Level: Main
- Area: 165 Square Feet
- Dimensions: 15 x 11
Recreation room
- Features: Flooring - Luxury Vinyl Plank, Wet Bar, Granite Counters, Kitchen Island, Fireplace - Gas
- Level: Lower
- Area: 615 Square Feet
- Dimensions: 41 x 15
Storage room
- Level: Lower
- Area: 247 Square Feet
- Dimensions: 19 x 13
Heating
- Forced Air, Central, Programmable Thermostat, Natural Gas
Cooling
- Central Air, Ceiling Fan(s), Programmable Thermostat, Electric
Appliances
- Included: Microwave, Cooktop, Dishwasher, Disposal, Ice Maker, Oven, Refrigerator, Extra Refrigerator/Freezer, Gas Water Heater
- Laundry: Upper Level
Features
- Breakfast Area, Ceiling Fan(s), Crown Molding, Family Room Off Kitchen, Open Floorplan, Formal/Separate Dining Room, Kitchen - Gourmet, Kitchen Island, Pantry, Primary Bath(s), Recessed Lighting, Soaking Tub, Upgraded Countertops, Walk-In Closet(s), 9'+ Ceilings, Cathedral Ceiling(s)
- Flooring: Bamboo, Carpet, Ceramic Tile, Luxury Vinyl, Wood
- Windows: Window Treatments
- Basement: Finished,Full,Walk-Out Access,Windows,Garage Access,Improved,Rear Entrance,Sump Pump
- Number of fireplaces: 2
- Fireplace features: Electric, Gas/Propane
Interior area
- Total structure area: 4,014
- Total interior livable area: 4,014 sqft
- Finished area above ground: 3,114
- Finished area below ground: 900
Property
Parking
- Total spaces: 2
- Parking features: Garage Door Opener, Garage Faces Front, Attached, Driveway
- Attached garage spaces: 2
- Has uncovered spaces: Yes
Accessibility
- Accessibility features: None
Features
- Levels: Three
- Stories: 3
- Patio & porch: Deck, Patio
- Exterior features: Awning(s), Rain Gutters
- Pool features: None
- Fencing: Back Yard
- Has view: Yes
- View description: Trees/Woods
Lot
- Size: 0.26 Acres
- Features: Backs to Trees, Suburban
Details
- Additional structures: Above Grade, Below Grade
- Parcel number: 270298183000
- Zoning: LB:R4
- Special conditions: Standard
Construction
Type & style
- Home type: SingleFamily
- Architectural style: Colonial
- Property subtype: Single Family Residence
Materials
- Vinyl Siding
- Foundation: Concrete Perimeter, Slab
- Roof: Architectural Shingle
Condition
- New construction: No
- Year built: 2005
Details
- Builder model: Pinewood
Utilities & green energy
- Sewer: Public Sewer
- Water: Public
- Utilities for property: Cable Available, Underground Utilities
Community & HOA
Community
- Security: Exterior Cameras, Security System
- Subdivision: Rosebrook
HOA
- Has HOA: No
Location
- Region: Leesburg
Financial & listing details
- Price per square foot: $248/sqft
- Tax assessed value: $925,650
- Annual tax amount: $8,752
- Date on market: 5/8/2025
- Listing agreement: Exclusive Right To Sell
- Ownership: Fee Simple
Price history
| Date | Event | Price |
|---|---|---|
| 6/30/2025 | Sold | $995,000-0.4%$248/sqft |
Source:  Bright MLS #VALO2093162 Report a problem Bright MLS #VALO2093162 Report a problem | ||
| 5/27/2025 | Contingent | $999,000$249/sqft |
Source: Bright MLS #VALO2093162 Report a problem | ||
| 5/8/2025 | Listed for sale | $999,000+2.5%$249/sqft |
Source: Bright MLS #VALO2093162 Report a problem | ||
| 7/24/2024 | Sold | $975,000$243/sqft |
Source: Bright MLS #VALO2069632 Report a problem | ||
| 6/10/2024 | Contingent | $975,000$243/sqft |
Source: Bright MLS #VALO2069632 Report a problem | ||
| 5/3/2024 | Listed for sale | $975,000+136.7%$243/sqft |
Source: Bright MLS #VALO2069632 Report a problem | ||
| 1/3/2012 | Sold | $412,000-32.5%$103/sqft |
Source: Public Record Report a problem | ||
| 12/21/2005 | Sold | $610,145$152/sqft |
Source: Public Record Report a problem | ||
Public tax history
| Year | Property taxes | Tax assessment |
|---|---|---|
| 2025 | $7,451 +2.6% | $925,650 +10.2% |
| 2024 | $7,263 +1.1% | $839,610 +2.3% |
| 2023 | $7,184 +1% | $821,030 +2.8% |
| 2022 | $7,110 +9.9% | $798,920 +21% |
| 2021 | $6,471 +6% | $660,350 +11.9% |
| 2020 | $6,105 -15.1% | $589,880 +8.4% |
| 2019 | $7,191 +28.7% | $544,290 +5.7% |
| 2018 | $5,586 -2.4% | $514,870 +1.2% |
| 2017 | $5,722 +488.1% | $508,630 -1.4% |
| 2016 | $973 | $515,860 +35.2% |
| 2015 | $973 +3.5% | $381,610 +5% |
| 2014 | $940 -84.1% | $363,540 +7.5% |
| 2013 | $5,912 | $338,040 |
| 2012 | -- | -- |
| 2011 | -- | -- |
| 2010 | -- | -- |
| 2009 | -- | $414,800 -24.4% |
| 2008 | -- | $548,700 -8.9% |
| 2007 | -- | $602,600 -5.1% |
| 2006 | -- | $635,100 |
Find assessor info on the county website
Neighborhood: 20176
Nearby homes
- $870,0005 bd4 ba4.5k sqft112 Rosebrook Ct NW, Leesburg, VA 20176Sold
- $955,9002 bd1 ba2.8k sqft108 Rosebrook Ct NW, Leesburg, VA 20176Off Market
- $989,0005 bd5 ba4.3k sqft115 Rosebrook Ct NW, Leesburg, VA 20176Sold

- $870,0004 bd3 ba3k sqft117 Rosebrook Ct NW, Leesburg, VA 20176Sold

- $1,033,4006 bd5 ba4.2k sqft114 Rosebrook Ct NW, Leesburg, VA 20176Off Market
- $399,6001 bd1 ba800 sqft114 Rosebrook Ct NW #B, Leesburg, VA 20176Off Market
- $920,1005 bd3 ba3k sqft106 Rosebrook Ct NW, Leesburg, VA 20176Off Market
- $716,5004 bd2 ba1.7k sqft29 Phillips Dr NW, Leesburg, VA 20176Off Market
Nearby schools
GreatSchools rating
- 5/10Tuscarora High SchoolGrades: PK-12Distance: 1.3 mi
- 4/10Frances Hazel Reid Elementary SchoolGrades: PK-5Distance: 1.7 mi
- 5/10Smart's Mill Middle SchoolGrades: 6-8Distance: 1.9 mi
Schools provided by the listing agent
- High: Tuscarora
- District: Loudoun County Public Schools
Source: Bright MLS. This data may not be complete. We recommend contacting the local school district to confirm school assignments for this home.
Get a cash offer in 3 minutes
Find out how much your home could sell for in as little as 3 minutes with a no-obligation cash offer.
Estimated market value
$1,022,300
Get a cash offer in 3 minutes
Find out how much your home could sell for in as little as 3 minutes with a no-obligation cash offer.
Estimated market value
$1,022,300
- Virginia
- Loudoun County
- Leesburg
- 20176
- 110 Rosebrook Ct NW
Nearby cities
Nearby zip codes
Other Leesburg Topics
