Skip main navigation
Sold for $650,000
  • $650,000

    110 Rosehaven Cir, Madison, AL 35756

    4beds
    3,354sqft
    Single Family Residence
    Built in 2004
    0.34 Acres Lot
    $650,000 Zestimate®
    $194/sqft
    $3,177 Estimated rent

    Home value

    $650,000

    $618,000 - $689,000

    $3,177/mo

    Zestimate® history
    Loading
    Loading...

    Owner options

    List your home for rent

    $3,177/mo

    Rent Zestimate®

    Find your next renter with Zillow Rental Manager. Plus, with online applications, you can quickly screen prospective tenants – for free.

    Learn more

    $3,177/mo

    Rent Zestimate®

    Refinance and save

    $3,654/mo

    Est. payment

    Refinancing to a lower rate could help reduce your monthly payments and save thousands over the life of the loan.

    See today's rates

    $3,654/mo

    Est. payment

    Explore your selling options

    Work with a Zillow partner agent

    Leverage their expertise and Zillow's premium Showcase listings to get your home seen by more buyers.

    Get started

    List with your own agent

    Get your home in front of millions of buyers by listing it on Zillow.

    Learn how to do it

    Sell it yourself

    Take full control of how buyers see your home on Zillow by listing For Sale by Owner (FSBO).

    List your home

    What's special

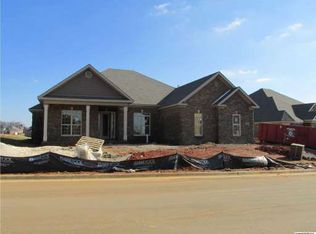
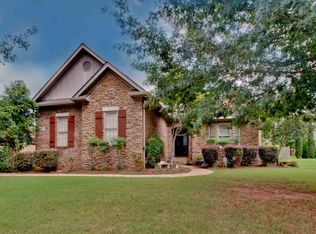
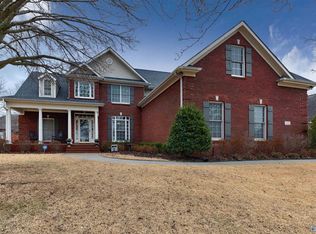
    Welcome to Cambridge. This beautiful 4BR/4BA home on a culdesac lot with access to the expansive green space, offers a dramatic two-story great room, gorgeous sand & finish hardwood floors, & a spacious bonus room.The kitchen features a gas cooktop, double ovens & abundant cabinetry, while the adjoining morning room overlooks the private backyard—an inviting spot to enjoy your coffee. The front & rear porches provide the perfect spaces to relax or entertain. Recent updates include the upstairs HVAC, gutters, fence, dishwasher & remodeled primary bath. Storm shelter, tankless water heater & a 1-Year Ultimate Choice Home Warranty included. Enjoy the neighborhood pool & walking trails.

    Zillow last checked:

    Listing updated:

    Listed by:

    DeLisa Locke 256-694-4864,

    RE/MAX Alliance,

    Morris Locke 256-694-4863,

    RE/MAX Alliance

    Bought with:

    Jason Tiede, 118782

    Cornerstone Real Estate

    Source: ValleyMLS,MLS#: 21922270MLS Logo

    Facts & features

    Interior

    Bedrooms & bathrooms
    • Bedrooms: 4
    • Bathrooms: 4
    • Full bathrooms: 4
    Rooms
    • Room types: Foyer, Master Bedroom, Bedroom 2, Dining Room, Bedroom 3, Kitchen, Bedroom 4, Family Room, Breakfast, Bonus Room, Utility Room
    Primary bedroom
    • Features: Wood Floor
    • Level: First
    • Area: 238
    • Dimensions: 14 x 17
    Bedroom 2
    • Level: First
    • Area: 144
    • Dimensions: 12 x 12
    Bedroom 3
    • Level: Second
    • Area: 378
    • Dimensions: 18 x 21
    Bedroom 4
    • Level: Second
    • Area: 168
    • Dimensions: 12 x 14
    Dining room
    • Level: First
    • Area: 168
    • Dimensions: 12 x 14
    Family room
    • Features: Window Cov, Wood Floor
    • Level: First
    • Area: 304
    • Dimensions: 16 x 19
    Kitchen
    • Features: Granite Counters, Wood Floor
    • Level: First
    • Area: 169
    • Dimensions: 13 x 13
    Bonus room
    • Level: Second
    • Area: 378
    • Dimensions: 18 x 21
    Utility room
    • Level: First
    • Area: 80
    • Dimensions: 8 x 10
    Heating
    • Central 2
    Cooling
    • Central 2
    Features
    • Basement: Crawl Space
    • Number of fireplaces: 1
    • Fireplace features: Gas Log, One
    Interior area
    • Total interior livable area: 3,354 sqft

    Property

    Parking
    • Parking features: Garage-Three Car, Garage-Attached, Garage Faces Side
    Features
    • Levels: Two
    • Stories: 2
    • Patio & porch: Front Porch
    • Exterior features: Curb/Gutters, Sidewalk
    Lot
    • Size: 0.34 Acres
    Details
    • Parcel number: 17 01 12 0 000 001.240

    Construction

    Type & style
    • Home type: SingleFamily
    • Property subtype: Single Family Residence
    Condition
    • New construction: No
    • Year built: 2004

    Utilities & green energy

    • Sewer: Public Sewer
    • Water: Public

    Community & HOA

    Community
    • Features: Curbs, Playground
    • Subdivision: Cambridge
    HOA
    • Has HOA: Yes
    • HOA fee: $700 annually
    • HOA name: Hughes Property
    Location
    • Region: Madison

    Financial & listing details

    • Price per square foot: $194/sqft
    • Tax assessed value: $638,900
    • Annual tax amount: $4,548
    • Date on market: 6/30/2026

    Price history

    DateEventPrice
    7/29/2026Sold$650,000-1.5%$194/sqft
    Source: ValleyMLS #21922270 Report a problem
    7/5/2026Contingent$660,000$197/sqft
    Source: ValleyMLS #21922270 Report a problem
    7/2/2026Listed for sale$660,000$197/sqft
    Source: ValleyMLS #21922270 Report a problem

    Public tax history

    YearProperty taxesTax assessment
    2025$4,548 +2%$63,900 +2%
    2024$4,459 +5.1%$62,660 +5%
    2023$4,243 +18%$59,660 +17.7%
    2022$3,596 +21.4%$50,680 +21%
    2020$2,962 +20.4%$41,880 0%
    2018$2,461 -0.4%$41,900
    2017$2,471 $41,900 -90%
    2016$2,471 $419,000 +900%
    2015$2,471 $41,900
    Find assessor info on the county website

    Neighborhood: 35756

    Nearby schools

    GreatSchools rating
    Schools provided by the listing agent
    • Elementary: Heritage
    • Middle: Liberty
    • High: Jamesclemens

    Source: ValleyMLS. This data may not be complete. We recommend contacting the local school district to confirm school assignments for this home.

    Get a cash offer in 3 minutes
    Find out how much your home could sell for in as little as 3 minutes with a no-obligation cash offer.
    Estimated market value
    $650,000
    Get a cash offer in 3 minutes
    Find out how much your home could sell for in as little as 3 minutes with a no-obligation cash offer.
    Estimated market value
    $650,000