Skip main navigation
Closed
  • $880,000

    110 Rosemont Pkwy, Covington, GA 30016

    6beds
    6,724sqft
    Single Family Residence
    Built in 2006
    1.49 Acres Lot
    $849,800 Zestimate®
    $131/sqft
    $5,615 Estimated rent

    Home value

    $849,800

    $790,000 - $909,000

    $5,615/mo

    Zestimate® history
    Loading
    Loading...

    Owner options

    List your home for rent

    $5,615/mo

    Rent Zestimate®

    Find your next renter with Zillow Rental Manager. Plus, with online applications, you can quickly screen prospective tenants – for free.

    Learn more

    $5,615/mo

    Rent Zestimate®

    Refinance and save

    $5,527/mo

    Est. payment

    Refinancing to a lower rate could help reduce your monthly payments and save thousands over the life of the loan.

    See today's rates

    $5,527/mo

    Est. payment

    Explore your selling options

    Work with a Zillow partner agent

    Leverage their expertise and Zillow's premium Showcase listings to get your home seen by more buyers.

    Get started

    List with your own agent

    Get your home in front of millions of buyers by listing it on Zillow.

    Learn how to do it

    Sell it yourself

    Take full control of how buyers see your home on Zillow by listing For Sale by Owner (FSBO).

    List your home

    What's special

    Expansive gymCustom cabinetsWalk-in pantryGranite countertopsWet barMovie theaterGourmet kitchen
    This Stunning Custom-Built, former Model Home offers all the amenities one could desire. At the tip of your fingers awaits three car garage, laundry on each level of the home, an expansive gym, movie theater, and Owners Retreat with an over-sized sitting room and spa like bath retreat on the main floor. Each of the upper and lower Secondary Bedrooms have their own private bathrooms. The Gourmet kitchen features custom cabinets, granite countertops, tiled backsplash, stainless steel appliances, walk-in pantry, and a wet bar that all opens up to the keeping room with triple crown molding and breathtaking views to the two-story family room. Additionally, this home offers a second kitchen located in the basement along with two additional bedrooms, bathrooms and plenty of space for entertaining.

    Zillow last checked:

    Listing updated:

    Listed by:

    Mia Crew 404-621-4087,

    Compass

    Bought with:

    John McClelland, 380434

    Coldwell Banker Bullard Realty

    Source: GAMLS,MLS#: 20161700MLS Logo

    Facts & features

    Interior

    Bedrooms & bathrooms
    • Bedrooms: 6
    • Bathrooms: 7
    • Full bathrooms: 6
    • 1/2 bathrooms: 1
    • Main level bathrooms: 1
    • Main level bedrooms: 1
    Rooms
    • Room types: Foyer, Keeping Room, Laundry, Bonus Room, Den, Exercise Room, Family Room, Media Room, Office
    Heating
    • Central
    Cooling
    • Central Air
    Appliances
    • Included: Cooktop, Dishwasher, Double Oven, Disposal, Ice Maker, Microwave, Oven, Stainless Steel Appliance(s)
    • Laundry: Laundry Closet, In Basement, In Kitchen, Upper Level
    Features
    • Bookcases, Tray Ceiling(s), Vaulted Ceiling(s), High Ceilings, Double Vanity, Entrance Foyer, Soaking Tub, Separate Shower, Tile Bath, Walk-In Closet(s), Wet Bar, Master On Main Level
    • Flooring: Hardwood, Tile
    • Basement: Bath Finished,Bath/Stubbed,Daylight,Interior Entry,Finished,Full
    • Number of fireplaces: 4
    Interior area
    • Total structure area: 6,724
    • Total interior livable area: 6,724 sqft
    • Finished area above ground: 4,613
    • Finished area below ground: 2,111

    Property

    Parking
    • Parking features: Garage Door Opener, Garage
    • Has garage: Yes
    Features
    • Levels: Three Or More
    • Stories: 3
    Lot
    • Size: 1.49 Acres
    • Features: Level
    Details
    • Parcel number: 0013I00000007000

    Construction

    Type & style
    • Home type: SingleFamily
    • Architectural style: Brick 4 Side,Traditional
    • Property subtype: Single Family Residence
    Materials
    • Brick
    • Roof: Composition
    Condition
    • Resale
    • New construction: No
    • Year built: 2006

    Utilities & green energy

    • Sewer: Public Sewer
    • Water: Public
    • Utilities for property: Underground Utilities, Cable Available, Electricity Available, High Speed Internet, Natural Gas Available, Phone Available, Sewer Available, Water Available

    Community & HOA

    Community
    • Features: Sidewalks, Street Lights
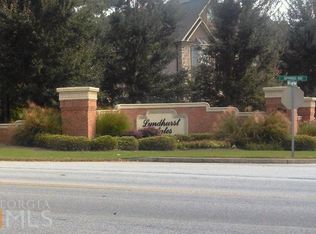
    • Subdivision: Lyndhurst Estates
    HOA
    • Has HOA: Yes
    • Services included: None
    Location
    • Region: Covington

    Financial & listing details

    • Price per square foot: $131/sqft
    • Tax assessed value: $854,500
    • Annual tax amount: $5,231
    • Date on market: 12/13/2023
    • Listing agreement: Exclusive Right To Sell
    • Electric utility on property: Yes

    Price history

    DateEventPrice
    12/6/2025Listing removed$849,900-3.4%$126/sqft
    Source: GAMLS #10082080 Report a problem
    1/2/2024Sold$880,000-4.9%$131/sqft
    Source: GAMLS #20161700 Report a problem
    12/22/2023Pending sale$925,000$138/sqft
    Source: GAMLS #20161700 Report a problem
    12/13/2023Listed for sale$925,000+11.4%$138/sqft
    Source: GAMLS #20161700 Report a problem
    10/6/2022Sold$830,000-2.3%$123/sqft
    Source: Public Record Report a problem
    9/16/2022Pending sale$849,900$126/sqft
    Source: FMLS GA #7099803 Report a problem
    8/16/2022Listed for sale$849,900-14.9%$126/sqft
    Source: FMLS GA #7099803 Report a problem
    8/11/2022Listing removed$999,000$149/sqft
    Source: GAMLS #10042011 Report a problem
    8/2/2022Pending sale$999,000$149/sqft
    Source: FMLS GA #7028691 Report a problem
    7/18/2022Price change$999,000+14.2%$149/sqft
    Source: FMLS GA #7028691 Report a problem
    7/12/2022Price change$875,000-12.4%$130/sqft
    Source: FMLS GA #7028691 Report a problem
    5/12/2022Price change$999,000+24.9%$149/sqft
    Source: FMLS GA #7028691 Report a problem
    5/6/2022Pending sale$799,900$119/sqft
    Source: FMLS GA #7028691 Report a problem
    4/27/2022Listed for sale$799,900+104%$119/sqft
    Source: FMLS GA #7028691 Report a problem
    7/3/2018Listing removed$392,175-2.8%$58/sqft
    Source: Auction.com Report a problem
    6/19/2018Listed for sale--
    Source: Auction.com Report a problem
    11/29/2012Sold$403,500-20.1%$60/sqft
    Source: FMLS GA #5061765 Report a problem
    10/28/2008Sold$505,000+743.1%$75/sqft
    Source: Public Record Report a problem
    2/3/2006Sold$59,900$9/sqft
    Source: Public Record Report a problem

    Public tax history

    YearProperty taxesTax assessment
    2025$8,597 +6.7%$341,800 +6.5%
    2024$8,055 -1.8%$321,040 0%
    2023$8,202 +70%$321,160 +66.6%
    2022$4,826 +4.3%$192,800 +7.4%
    2021$4,627 -5.8%$179,520 +4.8%
    2020$4,914 +11%$171,320 +9.7%
    2019$4,427 -11.7%$156,240 +5.6%
    2018$5,013 -2.4%$147,960 -2.3%
    2017$5,134 +1.3%$151,480 -2.9%
    2016$5,067 $155,960 +37.9%
    2015$5,067 +33.8%$113,120
    2014$3,788 $113,120 +0.9%
    2013-- $112,080 -0.4%
    2012-- $112,480 -5.4%
    2011-- $118,840 -7.8%
    2010-- $128,840 -10%
    2009-- $143,160
    Find assessor info on the county website

    Neighborhood: 30016

    Nearby schools

    GreatSchools rating
    Schools provided by the listing agent
    • Elementary: West Newton
    • Middle: Veterans Memorial
    • High: Newton

    Source: GAMLS. This data may not be complete. We recommend contacting the local school district to confirm school assignments for this home.

    Get a cash offer in 3 minutes
    Find out how much your home could sell for in as little as 3 minutes with a no-obligation cash offer.
    Estimated market value
    $849,800
    Get a cash offer in 3 minutes
    Find out how much your home could sell for in as little as 3 minutes with a no-obligation cash offer.
    Estimated market value
    $849,800