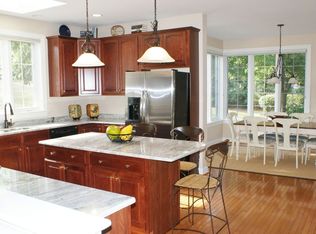
Welcome to 110 Rossmore Drive, a magnificent estate in the prestigious “Rossmore” neighborhood, where timeless elegance meets modern luxury. This spectacular sun-filled “Ashling” Model offers over 5,500 square feet of exquisitely finished living space, including 5 bedrooms, 4.5 baths, and a beautifully designed lower level. From the moment you arrive, the expanded driveway, paver walkways, and meticulous landscaped grounds set the tone. The striking Hardie-Board and stone façade, accent by new garage doors, creates a commanding first impression. Step inside to an expansive foyer with rich millwork, gleaming hardwoods, and custom built-ins that flow seamlessly throughout the home. The main level boasts a private office/library, elegant living and dining rooms, and a fabulous family room anchored by a soaring floor -to-ceiling stone fireplace. The gourmet kitchen is a chef’s dream, featuring premium cabinetry, granite countertops, ad a designer tile backsplash. The adjoining breakfast room opens to a stunning covered porch, offering a serene retreat overlooking the lush, private backyard—an ideal setting for effortless entertaining or peaceful relaxation. Upstairs, the luxurious primary suite is a private sanctuary with a sunlit sitting area, custom built-ins, generous walk-in closet, and a spa-inspired bath with a soaking tub and oversized shower. Four additional bedrooms and two full baths provide exceptional comfort and space. The 5th bedroom is above the garage with a walk in cedar closet and can be used as you wish. The finished lower level extends the lifestyle, complete with a full bath and abundant storage---perfect for recreation, wellness,, or guest accommodations. You will be grateful to have numerous updated systems like, HVAC, roof, Hardie Board, gutters, windows, water softener and filter, garage doors and the list goes on. Nestled in one of Malvern’s most sought-after communities, Rossmore offers both tranquility and convenience—just minutes from vibrant downtown Malvern, fine dining, shops, train station, acclaimed schools, East Goshen Park, golf courses and with easy access to the airport. A home of timeless beauty, crafted for luxurious living – welcome to Rossmore
Sold for $1,275,000
Street View
$1,275,000
110 Rossmore Dr, Malvern, PA 19355
5beds
5,517sqft
Single Family Residence
Built in 1998
0.75 Acres Lot
$1,293,200 Zestimate®
$231/sqft
$5,407 Estimated rent
Home value
$1,293,200
$1.22M - $1.37M
$5,407/mo
Zestimate® history
Owner options
List your home for rent
$5,407/mo
Rent Zestimate®
Find your next renter with Zillow Rental Manager. Plus, with online applications, you can quickly screen prospective tenants – for free.
$5,407/mo
Rent Zestimate®
Refinance and save
$9,298/mo
Est. payment
Refinancing to a lower rate could help reduce your monthly payments and save thousands over the life of the loan.
$9,298/mo
Est. payment
Explore your selling options
Work with a Zillow partner agent
Leverage their expertise and Zillow's premium Showcase listings to get your home seen by more buyers.
Get startedList with your own agent
Get your home in front of millions of buyers by listing it on Zillow.
Learn how to do itSell it yourself
Take full control of how buyers see your home on Zillow by listing For Sale by Owner (FSBO).
List your homeWhat's special
Meticulous landscaped groundsCustom built-insLush private backyardFinished lower levelPremium cabinetryFabulous family roomSoaking tub
Zillow last checked:
Listing updated:
Listed by:
Beth Rafferty 484-557-9950,
Engel & Volkers
Bought with:
Kristin Ciarmella, RS281216
Keller Williams Realty Devon-Wayne
Source: Bright MLS,MLS#: PACT2110012
Facts & features
Interior
Bedrooms & bathrooms
- Bedrooms: 5
- Bathrooms: 5
- Full bathrooms: 4
- 1/2 bathrooms: 1
- Main level bathrooms: 1
Rooms
- Room types: Living Room, Dining Room, Primary Bedroom, Sitting Room, Bedroom 2, Bedroom 3, Bedroom 4, Bedroom 5, Kitchen, Game Room, Family Room, Library, Foyer, Breakfast Room, Laundry, Bathroom 1, Bathroom 2, Bathroom 3, Primary Bathroom, Half Bath
Primary bedroom
- Features: Attached Bathroom, Flooring - Carpet, Walk-In Closet(s)
- Level: Upper
- Area: 280 Square Feet
- Dimensions: 14 X 20
Bedroom 2
- Features: Attached Bathroom, Flooring - Carpet, Walk-In Closet(s)
- Level: Upper
- Area: 154 Square Feet
- Dimensions: 14 X 11
Bedroom 3
- Features: Attached Bathroom, Flooring - Carpet, Walk-In Closet(s)
- Level: Upper
- Area: 154 Square Feet
- Dimensions: 14 X 11
Bedroom 4
- Features: Attached Bathroom, Flooring - Carpet
- Level: Upper
- Area: 182 Square Feet
- Dimensions: 13 X 14
Bedroom 5
- Features: Attached Bathroom, Flooring - Carpet, Walk-In Closet(s)
- Level: Upper
- Area: 345 Square Feet
- Dimensions: 23 X 15
Primary bathroom
- Features: Bathroom - Stall Shower, Soaking Tub
- Level: Upper
Bathroom 1
- Level: Lower
Bathroom 2
- Features: Bathroom - Stall Shower
- Level: Upper
Bathroom 3
- Features: Bathroom - Stall Shower
- Level: Upper
Breakfast room
- Features: Flooring - HardWood
- Level: Main
- Area: 165 Square Feet
- Dimensions: 15 X 11
Dining room
- Features: Crown Molding, Flooring - HardWood
- Level: Main
- Area: 221 Square Feet
- Dimensions: 17 X 13
Family room
- Features: Built-in Features, Cathedral/Vaulted Ceiling, Crown Molding, Fireplace - Gas, Flooring - Carpet
- Level: Main
- Area: 315 Square Feet
- Dimensions: 21 X 15
Foyer
- Features: Flooring - HardWood
- Level: Main
Game room
- Features: Flooring - Carpet
- Level: Lower
- Area: 1023 Square Feet
- Dimensions: 31 X 33
Half bath
- Level: Main
Kitchen
- Features: Built-in Features, Granite Counters, Double Sink, Flooring - HardWood, Kitchen Island, Pantry
- Level: Main
- Area: 144 Square Feet
- Dimensions: 12 X 12
Laundry
- Level: Main
Library
- Features: Built-in Features
- Level: Main
- Area: 180 Square Feet
- Dimensions: 15 X 12
Living room
- Features: Crown Molding, Fireplace - Gas, Flooring - Carpet
- Level: Main
- Area: 280 Square Feet
- Dimensions: 20 X 14
Mud room
- Level: Main
Sitting room
- Features: Flooring - Carpet, Built-in Features
- Level: Upper
- Area: 130 Square Feet
- Dimensions: 10 X 13
Heating
- Forced Air, Natural Gas
Cooling
- Central Air, Electric
Appliances
- Included: Microwave, Dishwasher, Disposal, Self Cleaning Oven, Refrigerator, Stainless Steel Appliance(s), Water Heater, Water Treat System, Gas Water Heater
- Laundry: Main Level, Laundry Chute, Laundry Room, Mud Room
Features
- Soaking Tub, Bathroom - Stall Shower, Butlers Pantry, Built-in Features, Cedar Closet(s), Ceiling Fan(s), Crown Molding, Family Room Off Kitchen, Open Floorplan, Formal/Separate Dining Room, Kitchen - Gourmet, Pantry, Primary Bath(s), Upgraded Countertops, Walk-In Closet(s)
- Flooring: Carpet, Hardwood, Tile/Brick
- Windows: Energy Efficient
- Basement: Finished
- Number of fireplaces: 2
- Fireplace features: Gas/Propane, Mantel(s)
Interior area
- Total structure area: 5,517
- Total interior livable area: 5,517 sqft
- Finished area above ground: 4,517
- Finished area below ground: 1,000
Property
Parking
- Total spaces: 7
- Parking features: Garage Faces Side, Storage, Garage Door Opener, Inside Entrance, Asphalt, Attached, Driveway
- Attached garage spaces: 3
- Uncovered spaces: 4
Accessibility
- Accessibility features: None
Features
- Levels: Two
- Stories: 2
- Patio & porch: Porch, Patio
- Exterior features: Extensive Hardscape, Lighting, Lawn Sprinkler
- Pool features: None
Lot
- Size: 0.75 Acres
- Features: Front Yard, Private, Rear Yard, SideYard(s), Suburban
Details
- Additional structures: Above Grade, Below Grade
- Parcel number: 5302 0170
- Zoning: RESIDENTIAL
- Special conditions: Standard
Construction
Type & style
- Home type: SingleFamily
- Architectural style: Traditional
- Property subtype: Single Family Residence
Materials
- HardiPlank Type, Stone
- Foundation: Concrete Perimeter, Active Radon Mitigation
Condition
- Excellent
- New construction: No
- Year built: 1998
Utilities & green energy
- Sewer: Public Sewer
- Water: Public
Community & HOA
Community
- Security: Fire Sprinkler System
- Subdivision: Rossmore
HOA
- Has HOA: Yes
- Services included: Common Area Maintenance
- HOA fee: $1,200 annually
- HOA name: ROSSMORE
Location
- Region: Malvern
- Municipality: EAST GOSHEN TWP
Financial & listing details
- Price per square foot: $231/sqft
- Tax assessed value: $398,880
- Annual tax amount: $12,085
- Date on market: 10/3/2025
- Listing agreement: Exclusive Right To Sell
- Inclusions: Refrigerator
- Exclusions: Washer, Dryer, Garage Cabinets, Workbench, Shelving In Lower Level, Buffalo Head, Birdhouse And Bench In Garden
- Ownership: Fee Simple
Price history
| Date | Event | Price |
|---|---|---|
| 1/15/2026 | Sold | $1,275,000-1.9%$231/sqft |
Source:  Bright MLS #PACT2110012 Report a problem Bright MLS #PACT2110012 Report a problem | ||
| 11/5/2025 | Pending sale | $1,300,000$236/sqft |
Source: Bright MLS #PACT2110012 Report a problem | ||
| 10/8/2025 | Contingent | $1,300,000$236/sqft |
Source: Bright MLS #PACT2110012 Report a problem | ||
| 10/3/2025 | Listed for sale | $1,300,000+123.8%$236/sqft |
Source: Bright MLS #PACT2110012 Report a problem | ||
| 10/20/1998 | Sold | $580,867$105/sqft |
Source: Public Record Report a problem | ||
Public tax history
| Year | Property taxes | Tax assessment |
|---|---|---|
| 2025 | $11,825 +2.1% | $398,880 |
| 2024 | $11,581 +1% | $398,880 |
| 2023 | $11,463 +1.8% | $398,880 |
| 2022 | $11,263 +1.3% | $398,880 |
| 2021 | $11,113 +131.8% | $398,880 |
| 2020 | $4,794 -55.3% | $398,880 |
| 2019 | $10,726 +2.2% | $398,880 |
| 2018 | $10,492 +9899.8% | $398,880 |
| 2017 | $105 -98.9% | $398,880 |
| 2016 | $9,264 | $398,880 |
| 2015 | $9,264 | $398,880 |
| 2014 | $9,264 | $398,880 |
| 2013 | -- | $398,880 |
| 2012 | -- | $398,880 |
| 2011 | -- | $398,880 -22.6% |
| 2010 | -- | $515,580 |
| 2009 | -- | $515,580 |
| 2008 | -- | $515,580 |
| 2007 | -- | $515,580 |
| 2006 | -- | $515,580 |
| 2005 | -- | $515,580 |
| 2004 | -- | $515,580 |
| 2003 | -- | $515,580 +0.8% |
| 2000 | -- | $511,650 |
Find assessor info on the county website
Neighborhood: 19355
Nearby homes
- $1,677,3005 bd6 ba4.8k sqft108 Rossmore Dr, Malvern, PA 19355Off Market
- $1,446,9004 bd5 ba4.1k sqft112 Rossmore Dr, Malvern, PA 19355Off Market
- $1,784,1005 bd5 ba5.8k sqft113 Shandon Pl, Malvern, PA 19355Off Market
- $1,790,0005 bd5 ba6.4k sqft111 Shandon Pl, Malvern, PA 19355Off Market
- $1,428,6004 bd4 ba5k sqft109 Shandon Pl, Malvern, PA 19355Off Market
- $1,364,9004 bd3 ba3.9k sqft119 Rossmore Dr, Malvern, PA 19355Off Market
- $1,542,0005 bd5 ba5.1k sqft106 Rossmore Dr, Malvern, PA 19355Off Market
- $1,784,2005 bd5 ba5.3k sqft117 Rossmore Dr, Malvern, PA 19355Off Market
Nearby schools
GreatSchools rating
- 8/10East Goshen El SchoolGrades: K-5Distance: 1.7 mi
- 6/10J R Fugett Middle SchoolGrades: 6-8Distance: 2.9 mi
- 8/10West Chester East High SchoolGrades: 9-12Distance: 2.9 mi
Schools provided by the listing agent
- District: West Chester Area
Source: Bright MLS. This data may not be complete. We recommend contacting the local school district to confirm school assignments for this home.
Get a cash offer in 3 minutes
Find out how much your home could sell for in as little as 3 minutes with a no-obligation cash offer.
Estimated market value
$1,293,200
Get a cash offer in 3 minutes
Find out how much your home could sell for in as little as 3 minutes with a no-obligation cash offer.
Estimated market value
$1,293,200
- Pennsylvania
- Chester County
- Malvern
- 19355
- 110 Rossmore Dr
Nearby cities
Nearby neighborhoods
Nearby zip codes
Other Malvern Topics
