Skip main navigation
Sold for $2,520,000
  • $2,520,000

    110 Round Hill Road, Scarsdale, NY 10583

    4beds
    4,084sqft
    Single Family Residence, Residential
    Built in 1952
    0.6 Acres Lot
    $2,538,900 Zestimate®
    $617/sqft
    $8,317 Estimated rent

    Home value

    $2,538,900

    $2.31M - $2.79M

    $8,317/mo

    Zestimate® history
    Loading
    Loading...

    Owner options

    List your home for rent

    $8,317/mo

    Rent Zestimate®

    Find your next renter with Zillow Rental Manager. Plus, with online applications, you can quickly screen prospective tenants – for free.

    Learn more

    $8,317/mo

    Rent Zestimate®

    Refinance and save

    $13,951/mo

    Est. payment

    Refinancing to a lower rate could help reduce your monthly payments and save thousands over the life of the loan.

    See today's rates

    $13,951/mo

    Est. payment

    Explore your selling options

    Work with a Zillow partner agent

    Leverage their expertise and Zillow's premium Showcase listings to get your home seen by more buyers.

    Get started

    List with your own agent

    Get your home in front of millions of buyers by listing it on Zillow.

    Learn how to do it

    Sell it yourself

    Take full control of how buyers see your home on Zillow by listing For Sale by Owner (FSBO).

    List your home

    What's special


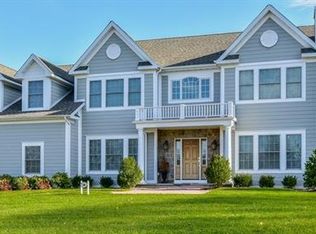
    Discover secluded, resort-like living at 110 Round Hill Road, where sun-filled interiors open to spectacular outdoor living. This beautifully updated four-bedroom, three-and-a-half-bath expanded split level retreat is designed for year-round enjoyment, with serene garden views, a heated pool, and inviting spaces to relax or entertain in complete privacy. Tucked in an exceptional Scarsdale location, the home offers a rare sense of escape without sacrificing convenience. A large, covered porch and gracious foyer invite you inside the over 4000 square-foot residence, where ceilings soar up to 14 feet high over gleaming hardwood floors, handsome millwork, built-in surround sound and oversized picture windows framing breathtaking garden views. To the right, a formal dining room flows through double pocket doors to the fireplace living room lined by a wall of windows. To the left of the entry, the oversized gourmet kitchen impresses with gorgeous custom cabinetry, granite countertops, and tile backsplashes. Cooking is a joy thanks to professional-grade stainless steel appliances, including an extended cooktop with wok burner, double wall ovens, oversized refrigerator, oversized sink plus a separate prep sink, two dishwashers, a wine refrigerator, and microwave. Two center islands and a breakfast area provide plenty of space for meal prep and casual dining, while the built-in desk and abundant pantry cabinetry keep the busiest households organized. The adjacent renovated powder room provides easy access from the pool and patio. Outside, this magical, fully fenced 0.60-acre property offers an idyllic backdrop of specimen plantings, towering trees, rolling lawns, and flower gardens that change color with the seasons. From the kitchen, French doors open to a covered slate patio perfect for al fresco entertaining. Head to the nearby fire pit patio for s'mores or take a dip in the ultra-private heated saltwater pool flanked by a sundeck. Off the kitchen, a short staircase leads to the vaulted family room, where you’ll find a wall of built-in cabinetry, luxe carpeting and a roomy closet. On the second level, two spacious and bright secondary bedrooms share a full bathroom with a convenient laundry closet nearby. Upstairs, a separate wing houses the magnificent owner’s retreat, beginning with an extra-large office that could easily serve as a nursery, another bedroom, or an extravagant sitting/dressing room. Sleep soundly in the sprawling primary bedroom, where vaulted ceilings and a Palladian window deliver an impressive sense of scale. The en suite spa bathroom beckons with a soaking tub for two, double sinks, and heated floors, all trimmed with Jerusalem limestone. A walk-in closet and a large exercise room complete the exceptional primary suite. Head to the walkout lower level to find an inviting mudroom entry with bench seating and storage. The large study on this floor features French doors that open to a private patio, while the fourth bedroom and contemporary full bathroom with radiant heated floor are perfect for guests. An oversized driveway and attached two-car garage add plenty of off-street parking to this turnkey Scarsdale sanctuary. This serene, convenient neighborhood is just minutes from the train station, parkways, golf courses and a short distance to the award-winning Edgemont Jr/Sr. High Schools and Seely Place elementary school.

    Zillow last checked:

    Listing updated:

    Listed by:

    Heather D. Harrison 917-299-7490,

    Compass Greater NY, LLC 914-725-7737

    Bought with:

    Heather D. Harrison, 40HA1116178

    Compass Greater NY, LLC

    Source: OneKey® MLS as distributed by MLS GRID,MLS#: 954436MLS Logo

    Facts & features

    Interior

    Bedrooms & bathrooms
    • Bedrooms: 4
    • Bathrooms: 4
    • Full bathrooms: 3
    • 1/2 bathrooms: 1
    Other
    • Description: Ceramic Entry, Formal Dining room, Living Room with Fireplace and wall of windows, Renovated Cook's eat-in kitchen with two granite islands, top-of-the-line, professional appliances and French doors to a covered patio, Renovated powder room with slate floor, a few steps up to a large sunny family room with vaulted ceiling
    • Level: First
    Other
    • Description: Two Spacious Bedrooms, Hall Bath, Laundry with washer/dryer
    • Level: Second
    Other
    • Description: Primary Bedroom with 14' vaulted ceiling, Palladian window, Walk-in closet, Exercise Room, Renovated Jerusalem Limestone Bath with radiant heat, double soaking tub, and speakers, Study/Bedroom
    • Level: Third
    Other
    • Description: Light-filled Study with door to slate, side patio, Bedroom with closet with radiant heated floor to Full Bath, access to large two car garage
    • Level: Lower
    Other
    • Description: Partial, Storage
    • Level: Basement
    Heating
    • Baseboard, Oil
    Cooling
    • Central Air
    Appliances
    • Included: Dishwasher, Disposal, Dryer, Microwave, Refrigerator, Washer, Oil Water Heater, Wine Refrigerator
    Features
    • Cathedral Ceiling(s), Eat-in Kitchen, Formal Dining, Granite Counters, Speakers, Walk-In Closet(s)
    • Flooring: Carpet, Hardwood
    • Basement: Partially Finished,Walk-Out Access
    • Attic: Pull Stairs,Unfinished
    • Number of fireplaces: 1
    Interior area
    • Total structure area: 4,084
    • Total interior livable area: 4,084 sqft

    Property

    Parking
    • Total spaces: 2
    • Parking features: Attached, Garage Door Opener
    • Garage spaces: 2
    Features
    • Patio & porch: Patio
    • Exterior features: Speakers
    • Has private pool: Yes
    • Pool features: In Ground
    Lot
    • Size: 0.6 Acres
    • Features: Near Public Transit, Near School, Near Shops, Sprinklers In Front, Sprinklers In Rear
    • Residential vegetation: Partially Wooded
    Details
    • Parcel number: 2689008471003480000003
    • Special conditions: None

    Construction

    Type & style
    • Home type: SingleFamily
    • Architectural style: Colonial
    • Property subtype: Single Family Residence, Residential
    Materials
    • Frame
    Condition
    • Actual
    • Year built: 1952
    • Major remodel year: 2001

    Utilities & green energy

    • Sewer: Public Sewer
    • Water: Public
    • Utilities for property: Trash Collection Public

    Community & HOA

    Community
    • Security: Security System
    HOA
    • Has HOA: No
    Location
    • Region: Scarsdale

    Financial & listing details

    • Price per square foot: $617/sqft
    • Tax assessed value: $1,970,400
    • Annual tax amount: $61,251
    • Date on market: 3/3/2026
    • Cumulative days on market: 17 days
    • Listing agreement: Exclusive Right To Sell

    Price history

    DateEventPrice
    7/1/2026Sold$2,520,000+1%$617/sqft
    Source: OneKey® MLS as distributed by MLS GRID #954436 Report a problem
    3/21/2026Pending sale$2,495,000$611/sqft
    Source: OneKey® MLS as distributed by MLS GRID #954436 Report a problem
    3/3/2026Listed for sale$2,495,000+27.3%$611/sqft
    Source: OneKey® MLS as distributed by MLS GRID #954436 Report a problem
    5/16/2017Sold$1,960,000-2%$480/sqft
    Source: OneKey® MLS as distributed by MLS GRID #H4702460 Report a problem
    3/2/2017Pending sale$1,999,950$490/sqft
    Source: Houlihan Lawrence #4702460 Report a problem
    1/25/2017Listed for sale$1,999,950-8.9%$490/sqft
    Source: Houlihan Lawrence #4702460 Report a problem
    11/12/2016Listing removed$2,195,000$537/sqft
    Source: Houlihan Lawrence #4600310 Report a problem
    6/3/2016Price change$2,195,000-4.6%$537/sqft
    Source: Houlihan Lawrence #4600310 Report a problem
    1/26/2016Listed for sale$2,300,000$563/sqft
    Source: Houlihan Lawrence #4600310 Report a problem

    Public tax history

    YearProperty taxesTax assessment
    2025-- $2,108,300 +7%
    2024-- $1,970,400 +10.3%
    2023-- $1,786,700 +5.6%
    2022-- $1,692,700 +8%
    2021-- $1,567,300 -11.4%
    2020-- $1,768,700
    2019-- $1,768,700
    2018-- $1,768,700 +8.9%
    2017-- $1,623,700 +4%
    2016-- $1,561,200 +3556.2%
    2015$39,743 $42,700
    2014$39,743 $42,700
    2013$39,743 $42,700
    2012-- $42,700
    2011-- $42,700
    2010-- $42,700
    2009-- $42,700
    2008-- $42,700
    2007-- $42,700
    2006-- $42,700
    2005-- $42,700
    2004-- $42,700
    2003-- $42,700
    2002-- $42,700 +15.1%
    2001-- $37,100 +8.8%
    2000-- $34,100
    1999-- $34,100
    Find assessor info on the county website

    Neighborhood: Greenville

    Nearby schools

    GreatSchools rating
    Schools provided by the listing agent
    • Elementary: Seely Place
    • Middle: Edgemont Junior-Senior High School
    • High: Edgemont Junior-Senior High School

    Source: OneKey® MLS as distributed by MLS GRID. This data may not be complete. We recommend contacting the local school district to confirm school assignments for this home.

    Get a cash offer in 3 minutes
    Find out how much your home could sell for in as little as 3 minutes with a no-obligation cash offer.
    Estimated market value
    $2,538,900
    Get a cash offer in 3 minutes
    Find out how much your home could sell for in as little as 3 minutes with a no-obligation cash offer.
    Estimated market value
    $2,538,900