Skip main navigation
Sold-in house
  • $380,000

    110 Royal Dr, Gaffney, SC 29340

    3beds
    2,468sqft
    Single Family Residence
    Built in 2021
    0.58 Acres Lot
    $399,300 Zestimate®
    $154/sqft
    $2,181 Estimated rent

    Home value

    $399,300

    $379,000 - $419,000

    $2,181/mo

    Zestimate® history
    Loading
    Loading...

    Owner options

    List your home for rent

    $2,181/mo

    Rent Zestimate®

    Find your next renter with Zillow Rental Manager. Plus, with online applications, you can quickly screen prospective tenants – for free.

    Learn more

    $2,181/mo

    Rent Zestimate®

    Refinance and save

    $2,179/mo

    Est. payment

    Refinancing to a lower rate could help reduce your monthly payments and save thousands over the life of the loan.

    See today's rates

    $2,179/mo

    Est. payment

    Explore your selling options

    Work with a Zillow partner agent

    Leverage their expertise and Zillow's premium Showcase listings to get your home seen by more buyers.

    Get started

    List with your own agent

    Get your home in front of millions of buyers by listing it on Zillow.

    Learn how to do it

    Sell it yourself

    Take full control of how buyers see your home on Zillow by listing For Sale by Owner (FSBO).

    List your home

    What's special

    Slab constructionPrivate patioHuge covered front porchPartial covered patioBrick homeGorgeous houseMake-up desk
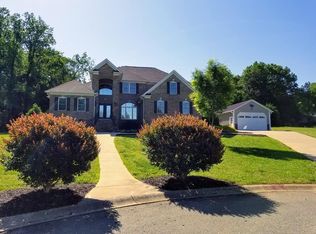
    New price on this fantastic custom home only 2 years new! This home in every sense feels and smells brand new. Brick home located in cul-de-sac of a very small and quaint subdivision. Open floor plan with kitchen, dining and family room all open together. Well appointed kitchen with quartz countertops, center island, soft close drawers and doors and all appliances to remain including refrigerator. Island is definitely large enough to entertain and prep food on. And there is a walk-in pantry. Beautiful tall ceilings in family/dining area with gorgeous light fixtures and plenty of natural light too. Sunroom off back of house with cathedral ceiling and access to private patio. This house is a split bedroom plan design. Master bedroom has trey ceilings, recessed lighting and ceiling fan. Master bath is exquisite with tile shower with glass door and multiple showerheads (rain head is one), double vanities, dressing area with make-up desk and huge walk-in closet. Master closet was custom built by Closets by Designs with extras like jewelry drawers and folding/hiding mirror. Two very nicely sized bedrooms on opposite end of house both with walk-in closets. Second bath is well appointed as well also with quartz countertops. Laundry room has custom cabinetry with pull-out, folding ironing board AND includes washer & dryer. Convenient 1/2 bath off laundry room too. Lots of extras such as LVP flooring throughout ideal for those with allergies or pets, 9' or taller smooth painted ceilings, custom blinds, whole yard irrigation system, tankless gas water heater, yard door in oversized garage, electronic keypad lock in garage, 8' tall garage door, professionally landscaped yard with accent lighting and more. This home is perfect for those who don't want steps or is handicapped as it is a slab construction. Backyard has 6' tall vinyl privacy fence perfect for pets and small children. Partial covered patio and huge covered front porch. Gorgeous house inside and out. Super location close to all city amenities and within viewing distance of Limestone University. Easy to show! Put this house on your must see list!

    Zillow last checked:

    Listing updated:

    Listed by:

    JEFF BUICE 864-490-1244,

    Buice Realty, Inc.

    Bought with:

    April Bridges, SC

    Bowers & Associates

    Source: SAR as distributed by MLS GRID,MLS#: 303199MLS Logo

    Facts & features

    Interior

    Bedrooms & bathrooms
    • Bedrooms: 3
    • Bathrooms: 3
    • Full bathrooms: 2
    • 1/2 bathrooms: 1
    Primary bedroom
    • Area: 256
    • Dimensions: 16'x16
    Bedroom 2
    • Area: 199.22
    • Dimensions: 14'8x13'7
    Bedroom 3
    • Area: 190.17
    • Dimensions: 14x13'7
    Other
    • Description: Sunroom
    • Area: 150.75
    • Dimensions: 13'6x11'2
    Heating
    • Heat Pump, Electricity
    Cooling
    • Heat Pump, Electricity
    Appliances
    • Included: Dishwasher, Dryer, Refrigerator, Washer, Free-Standing Range, Microwave, Gas, Tankless Water Heater
    • Laundry: Electric Dryer Hookup, Walk-In, Washer Hookup
    Features
    • Ceiling Fan(s), Cathedral Ceiling(s), Tray Ceiling(s), Attic Stairs Pulldown, Ceiling - Smooth, Solid Surface Counters, Open Floorplan, Split Bedroom Plan, Pantry
    • Flooring: Luxury Vinyl
    • Windows: Tilt-Out, Window Treatments
    • Has basement: No
    • Attic: Pull Down Stairs,Storage
    • Has fireplace: No
    Interior area
    • Total interior livable area: 2,468 sqft
    • Finished area above ground: 2,468
    • Finished area below ground: 0

    Property

    Parking
    • Total spaces: 2
    • Parking features: Attached, 2 Car Attached, Garage Door Opener, Garage, Secured, Yard Door, Attached Garage
    • Attached garage spaces: 2
    • Has uncovered spaces: Yes
    Features
    • Levels: One
    • Patio & porch: Patio, Porch
    • Exterior features: Aluminum/Vinyl Trim
    • Fencing: Fenced
    Lot
    • Size: 0.58 Acres
    • Features: Cul-De-Sac, Sloped
    • Topography: Sloping
    Details
    • Parcel number: 1010000083106
    • Other equipment: Irrigation Equipment

    Construction

    Type & style
    • Home type: SingleFamily
    • Architectural style: Ranch
    • Property subtype: Single Family Residence
    Materials
    • Brick Veneer
    • Foundation: Slab
    • Roof: Architectural
    Condition
    • New construction: No
    • Year built: 2021

    Utilities & green energy

    • Electric: BPW
    • Gas: Piedmont G
    • Sewer: Septic Tank
    • Water: Public, BPW

    Community & neighborhood

    Security
    • Security features: Smoke Detector(s)
    Location
    • Region: Gaffney
    • Subdivision: Other

    Price history

    DateEventPrice
    11/3/2023Sold$380,000-5%$154/sqft
    Source: SAR as distributed by MLS GRID #303199 Report a problem
    10/3/2023Pending sale$399,900$162/sqft
    Source: SAR as distributed by MLS GRID #303199 Report a problem
    9/22/2023Listed for sale$399,900$162/sqft
    Source: SAR as distributed by MLS GRID #303199 Report a problem
    9/20/2023Pending sale$399,900$162/sqft
    Source: SAR as distributed by MLS GRID #303199 Report a problem
    9/17/2023Price change$399,900-2.5%$162/sqft
    Source: SAR as distributed by MLS GRID #303199 Report a problem
    9/2/2023Price change$410,000-2.4%$166/sqft
    Source: SAR as distributed by MLS GRID #303199 Report a problem
    8/23/2023Price change$420,000-2.3%$170/sqft
    Source: Cherokee County BOR #31521 Report a problem
    8/16/2023Listed for sale$430,000+2587.5%$174/sqft
    Source: SAR as distributed by MLS GRID #303199 Report a problem
    5/1/2020Sold$16,000$6/sqft
    Source: SAR as distributed by MLS GRID #269794 Report a problem
    9/27/2019Sold$16,000-5.3%$6/sqft
    Source: Public Record Report a problem
    5/15/2018Sold$16,900$7/sqft
    Source: Public Record Report a problem

    Public tax history

    YearProperty taxesTax assessment
    2024-- --
    2023$1,997 +4.8%$12,050
    2022$1,905 $12,050 +1155.2%
    2021-- $960
    2020-- $960
    2019-- $960 +52.4%
    2018-- $630 +14.5%
    2017$121 $550
    2016$121 $550
    2015$121 $550
    2014$121 $550

    Find assessor info on the county website

    Neighborhood: 29340

    Nearby schools

    GreatSchools rating
    Schools provided by the listing agent
    • Elementary: 8-Limestone-Central Elementary
    • Middle: 8-Gaffney Middle
    • High: 8-Gaffney High

    Source: SAR as distributed by MLS GRID. This data may not be complete. We recommend contacting the local school district to confirm school assignments for this home.

    Get a cash offer in 3 minutes
    Find out how much your home could sell for in as little as 3 minutes with a no-obligation cash offer.
    Estimated market value
    $399,300
    Get a cash offer in 3 minutes
    Find out how much your home could sell for in as little as 3 minutes with a no-obligation cash offer.
    Estimated market value
    $399,300