Skip main navigation
Under contract
  • Price cut: $5K (7/1)
    $720,000

    110 Royal Oaks Dr, Anderson, SC 29625

    4beds
    2,645sqft
    : 
    Loading
    Get pre-qualified
    Single Family Residence
    Built in 2023
    1.71 Acres Lot
    $711,100 Zestimate®
    $272/sqft
    $26/mo HOA

    What's special

    Modern finishesSpacious pantryIrrigation systemScreened-in porchSpacious designAbundant natural lightGranite countertops
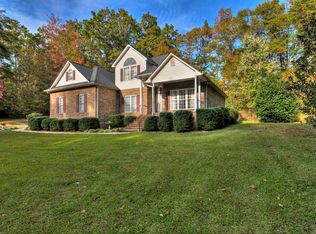
    Welcome to this stunning 4-bedroom, 3.5-bath home situated on a peaceful 1.71-acre interior lot with irrigation system in the highly sought after Royal Oak Shores community. Built in 2023, this thoughtfully designed residence combines modern style, quality craftsmanship, and comfortable living. Inside, you’ll find luxury vinyl plank flooring throughout, abundant natural light, and an inviting open layout ideal for both everyday living and entertaining. The cozy living room showcases a striking gas log fireplace with beautiful rock and shiplap accents, adding warmth and character to the space. The kitchen is a true highlight, featuring upgraded GE Cafe appliances, granite countertops, a spacious pantry, and plenty of prep space for cooking and gathering. Just off the dining area and living room, a screened-in porch opens to a charming arbor-covered patio, perfect for outdoor dining or relaxing evenings. The main level Primary Suite offers a private retreat with a spacious bedroom and spa like bathroom complete with a walk-in tiled shower, freestanding soaking tub, double vanities, and a generous size walk-in closet. Upstairs, two large bedrooms share a full hall bathroom, while the fourth bedroom includes its own private full bathroom ideal as a guest suite or second primary. This room would also make a great bonus room, man cave or office. The garage includes additional storage space for hobbies, tools, or seasonal items, and an outbuilding provides even more storage options. A large fenced portion of the backyard is perfect for pets or a children’s play area. Beyond the yard, the wooded rear of the property offers a peaceful setting where you can enjoy watching deer and other wildlife. For added peace of mind, there is a whole-house Generac generator that will convey with the home. With its spacious design, modern finishes, and serene surroundings, this Royal Oak Shores home truly stands out. Schedule your private showing today!
    117 days
    |
    1,143
    |
    55
    |

    Likely to sell faster than

    Zillow last checked:

    Listing updated:

    Listed by:

    Phillip Wilson 864-907-9457,

    NorthGroup Real Estate

    Source: WUMLS,MLS#: 20298497MLS LogoOriginating MLS: Western Upstate Association of Realtors

      Facts & features

      Interior

      Bedrooms & bathrooms
      • Bedrooms: 4
      • Bathrooms: 4
      • Full bathrooms: 3
      • 1/2 bathrooms: 1
      • Main level bathrooms: 1
      • Main level bedrooms: 1
      Primary bedroom
      • Level: Upper
      • Dimensions: 12X16
      Bedroom 2
      • Level: Upper
      • Dimensions: 12X13
      Bedroom 3
      • Level: Upper
      • Dimensions: 10X13
      Bedroom 4
      • Level: Upper
      • Dimensions: 17X24
      Dining room
      • Level: Main
      • Dimensions: 11X13
      Great room
      • Level: Main
      • Dimensions: 16X25
      Kitchen
      • Level: Main
      • Dimensions: 10X14
      Laundry
      • Level: Main
      • Dimensions: 6X8
      Screened porch
      • Level: Main
      • Dimensions: 9X16
      Heating
      • Central, Electric, Heat Pump
      Cooling
      • Central Air, Electric, Forced Air, Heat Pump
      Appliances
      • Included: Dishwasher, Electric Oven, Electric Range, Gas Cooktop, Microwave
      Features
      • Dual Sinks, Garden Tub/Roman Tub, Main Level Primary, Separate Shower, Walk-In Closet(s)
      • Basement: None,Crawl Space
      Interior area
      • Total structure area: 2,645
      • Total interior livable area: 2,645 sqft
      Video & virtual tour

      Property

      Parking
      • Total spaces: 2
      • Parking features: Attached, Garage
      • Attached garage spaces: 2
      Features
      • Levels: Two
      • Stories: 2
      • Body of water: Hartwell
      Lot
      • Size: 1.71 Acres
      • Features: Outside City Limits, Subdivision, Interior Lot
      Details
      • Parcel number: 027080100300

      Construction

      Type & style
      • Home type: SingleFamily
      • Architectural style: Traditional
      • Property subtype: Single Family Residence
      Materials
      • Cement Siding
      • Foundation: Crawlspace, Slab
      Condition
      • Year built: 2023

      Utilities & green energy

      • Sewer: Septic Tank
      • Water: Public

      Community & HOA

      Community
      • Features: Lake
      • Subdivision: Royal Oak Shores
      HOA
      • Has HOA: Yes
      • HOA fee: $313 annually
      Location
      • Region: Anderson

      Financial & listing details

      • Price per square foot: $272/sqft
      • Tax assessed value: $40,000
      • Annual tax amount: $531
      • Date on market: 3/20/2026
      • Cumulative days on market: 118 days
      • Listing agreement: Exclusive Right To Sell

        Estimated market value

        $711,100

        $676,000 - $747,000

        $3,254/mo

        Price history

        DateEventPrice
        7/14/2026Contingent$720,000$272/sqft
        Source: Greater Greenville AOR #1585418 Report a problem
        7/1/2026Price change$720,000-0.7%$272/sqft
        Source: Greater Greenville AOR #1585418 Report a problem
        6/4/2026Price change$725,000-2%$274/sqft
        Source: Greater Greenville AOR #1585418 Report a problem
        4/20/2026Price change$739,900-1.3%$280/sqft
        Source: Greater Greenville AOR #1585418 Report a problem
        3/20/2026Listed for sale$750,000+7.9%$284/sqft
        Source: WUMLS #20298497 Report a problem
        7/25/2025Sold$695,000$263/sqft
        Source: WUMLS #20288016 Report a problem
        6/12/2025Pending sale$695,000$263/sqft
        Source: WUMLS #20288016 Report a problem
        6/5/2025Listed for sale$695,000+22%$263/sqft
        Source: WUMLS #20288016 Report a problem
        11/16/2023Sold$569,900$215/sqft
        Source: WUMLS #20265873 Report a problem
        10/11/2023Pending sale$569,900$215/sqft
        Source: GAMLS #20143625 Report a problem
        10/11/2023Contingent$569,900$215/sqft
        Source: WUMLS #20265873 Report a problem
        10/3/2023Price change$569,900-5%$215/sqft
        Source: WUMLS #20265873 Report a problem
        8/25/2023Listed for sale$599,900$227/sqft
        Source: WUMLS #20265873 Report a problem

        Public tax history

        YearProperty taxesTax assessment
        2024$531 +38%$1,600 -41%
        2023$385 +2.4%$2,710
        2022$375 -4.3%$2,710 +88.2%
        2021$392 +15.6%$1,440
        2020$339 $1,440
        2019$339 $1,440
        2018$339 +1.5%$1,440
        2017$334 $1,440 +60%
        2016-- $900
        2015-- $900
        2014-- $900 -40%
        2008-- $1,500
        2007-- $1,500 +8.7%
        2006-- $1,380
        2005-- $1,380
        2004-- $1,380
        2003-- $1,380 +130%
        2002-- $600
        2001-- $600
        2000-- $600
        Find assessor info on the county website

        Monthly payment

        Est. payment

        Payment breakdown

        Explore the cost of this home by adjusting the details. Changes won't be saved.
        All calculations are estimates and provided by Zillow, Inc. for informational purposes only. Actual amounts may vary.
        HOA fees may include property taxes on listings classified as Co-Ops. Contact the listing agent and/or owner for fee details.
        Mortgage interest rates are dependent on a number of factors, including credit score, down payment, and repayment length. Interest rate data provided by Zillow Group Marketplace, Inc. as of 1/1/1970 from various mortgage lenders with which we have lead or other similar arrangements; the Estimated Payment is an average of those rates.
        See how much you could borrow to make a competitive offer.

        Climate risks

        Neighborhood: 29625

        Getting around

        1 / 100
        Car-Dependent
        3 / 100
        Somewhat Bikeable

        Nearby schools

        GreatSchools rating
        Schools provided by the listing agent
        • Elementary: Lafrance
        • Middle: Riverside Middl
        • High: Pendleton High

        Source: WUMLS. This data may not be complete. We recommend contacting the local school district to confirm school assignments for this home.

        A local agent can set up tours, give advice and negotiate with sellers.

        A local lender can help you make sure your offer is ready when you are.

        Browse local experts

        Similar homes