Located in a desirable Lafayette neighborhood, this spacious 4-bedroom, 3 full bath, 2 half bath home offers approximately 3,250 square feet of well-designed living space with exceptional outdoor amenities. The thoughtfully designed floor plan features a spacious primary suite on the main level, while three additional bedrooms upstairs provide plenty of room for family and guests.Built with quality and durability in mind, the home features vinyl siding over insulation over cypress siding, a new roof installed in 2020, and solid oak kitchen cabinetry with abundant storage.The backyard is designed for both relaxation and entertaining, offering a beautiful kidney-shaped gunite pool, a pool house with a convenient half bath, and a greenhouse with an attached screened patio. Mature landscaping and established flower beds enhance the property's curb appeal and provide year-round beauty.Offering generous living space, quality construction, and outstanding outdoor features, this home presents an excellent opportunity to personalize while enjoying one of Lafayette's convenient locations. Schedule your private showing today.
For sale
$320,000
110 Rue Bonaparte, Lafayette, LA 70508
4beds
3,250sqft
Single Family Residence
Built in ----
0.31 Acres Lot
$312,900 Zestimate®
$98/sqft
$-- HOA
What's special
Beautiful kidney-shaped gunite poolGenerous living spaceThree additional bedrooms upstairs
- 62 days
- 1,008
- 60
Zillow last checked:
Listing updated:
Listed by:
Julie D Howell 337-962-4475,
Reliance Real Estate Group 337-277-5244
Source: RAA,MLS#: 2600006854
Facts & features
Interior
Bedrooms & bathrooms
- Bedrooms: 4
- Bathrooms: 5
- Full bathrooms: 3
- 1/2 bathrooms: 2
Heating
- Electric
Cooling
- Central Air
Appliances
- Included: Dishwasher, Trash Compactor, Electric Stove Con
- Laundry: Electric Dryer Hookup, Washer Hookup
Features
- Bookcases, Built-in Features, Double Vanity, Dual Closets, Separate Shower, Walk-In Closet(s), Formica Counters
- Flooring: Carpet, Tile
- Doors: Storm Door(s)
- Windows: Double Pane Windows
- Number of fireplaces: 1
- Fireplace features: 1 Fireplace
Interior area
- Total interior livable area: 3,250 sqft
Property
Parking
- Total spaces: 2
- Parking features: Garage, Garage Faces Front
- Garage spaces: 2
- Has uncovered spaces: Yes
Features
- Stories: 2
- Patio & porch: Enclosed
- Has private pool: Yes
- Pool features: Gunite, In Ground
- Fencing: Vinyl
Lot
- Size: 0.31 Acres
- Dimensions: 100 x 148
- Features: 0 to 0.5 Acres, Cul-De-Sac, Level
Details
- Additional structures: Greenhouse, Pool House
- Parcel number: 6062115
- Zoning: Residential
Construction
Type & style
- Home type: SingleFamily
- Architectural style: Colonial
- Property subtype: Single Family Residence
Materials
- Vinyl Siding, Frame
- Foundation: Slab
- Roof: Asbestos Shingle
Condition
- Resale
Utilities & green energy
- Electric: Elec: City
- Sewer: Public Sewer
Community & HOA
Community
- Subdivision: Twin Oaks
Location
- Region: Lafayette
Financial & listing details
- Price per square foot: $98/sqft
- Tax assessed value: $279,460
- Annual tax amount: $2,940
- Date on market: 7/25/2026
- Electric utility on property: Yes
Estimated market value
$312,900
$297,000 - $329,000
$2,928/mo
Price history
| Date | Event | Price |
|---|---|---|
| 7/25/2026 | Listed for sale | $320,000$98/sqft |
Source:  RAA #2600006854 Report a problem RAA #2600006854 Report a problem | ||
| 4/24/1990 | Sold | -- |
Source: Agent Provided Report a problem | ||
Public tax history
| Year | Property taxes | Tax assessment |
|---|---|---|
| 2024 | $2,940 +10.3% | $27,946 +9.7% |
| 2023 | $2,665 +19.5% | $25,482 +19.6% |
| 2022 | $2,230 +9.7% | $21,308 +10% |
| 2021 | $2,033 +0.3% | $19,364 |
| 2020 | $2,026 +4.3% | $19,364 |
| 2019 | $1,943 -1.7% | $19,364 |
| 2018 | $1,976 +47.2% | $19,364 0% |
| 2017 | $1,343 | $19,365 |
| 2015 | $1,343 +63% | $19,365 +35.7% |
| 2013 | $824 +51.1% | $14,270 +2.3% |
| 2011 | $545 +0.2% | $13,950 |
| 2010 | $544 -31.4% | $13,950 |
| 2008 | $793 +82.9% | $13,950 +33.9% |
| 2006 | $434 +0.6% | $10,420 |
| 2005 | $431 +45.4% | $10,420 +8.3% |
| 2002 | $297 +7.9% | $9,620 |
| 2001 | $275 +62.6% | $9,620 +16.2% |
| 2000 | $169 | $8,280 |
Find assessor info on the county website
Monthly payment
Est. payment
Payment breakdown
Explore the cost of this home by adjusting the details. Changes won't be saved.Climate risks
Neighborhood: 70508
Nearby schools
Schools provided by the listing agent
- Elementary: Ernest Gallet
- Middle: Broussard
Source: RAA. This data may not be complete. We recommend contacting the local school district to confirm school assignments for this home.
Similar homes
- $279,5003 bd3 ba2.5k sqft403 N Michot Rd, Lafayette, LA 70508For Sale

 MLS ID #2600007475, Selena C Lormand, Keller Williams Realty Acadiana. RAA
 - $315,0003 bd2 ba1.9k sqft115 Lodgepole Cir, Lafayette, LA 70508For Sale
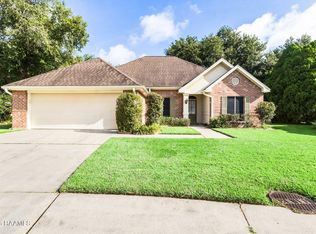 MLS ID #2600006669, Carrie Billeaud, EXP Realty, LLC. RAA
 - $230,0004 bd4 ba2.6k sqft102 Tarpon St, Lafayette, LA 70508For Sale
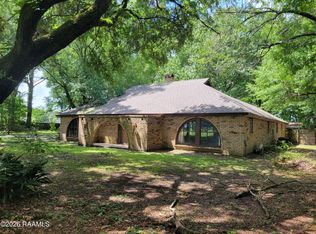 MLS ID #2600004346, Walter R Campbell, Keller Williams Realty Acadiana. RAA
 - $335,0004 bd2 ba2.3k sqft414 Laurence Ave, Lafayette, LA 70503For Sale
 MLS ID #2600007272, Adam Angers, Keaty Real Estate Team. RAA
 - $295,0003 bd3 ba2.4k sqft602 Fairview Pkwy, Lafayette, LA 70508For SaleMLS ID #2600004271, MaryBeth Walsh, NextHome Cutting Edge Realty. RAA
- $235,0004 bd2 ba2k sqft108 Avalon St, Lafayette, LA 70508For SaleMLS ID #24010748, Jay Smith, Gateway Realty, Inc.. RAA
- $289,9003 bd4 ba2.3k sqft107 W Bayou Shore St, Lafayette, LA 70508For SaleMLS ID #2600004595, Jennifer Guidry-Giittinger, EXP Realty, LLC. RAA
- $310,0003 bd2 ba1.7k sqft315 N Demanade Blvd, Lafayette, LA 70503For SaleMLS ID #2600005149, Kimberly G Cobb Keys, Compass. RAA
- $224,0003 bd2 ba1.8k sqft203 Thomas Nolan Dr, Lafayette, LA 70508For SaleMLS ID #2600007169, Paul Ayo, Keller Williams Realty Acadiana. RAA
- $375,0003 bd3 ba2.8k sqft309 Keeney Ave, Lafayette, LA 70501For SaleMLS ID #2600003334, Jennifer L Steen, Compass. RAA
- $269,5004 bd2 ba2.1k sqft226 S Audubon Blvd, Lafayette, LA 70503For SaleMLS ID #2600003440, Mary V Langlinais, Compass. RAA
- $205,0003 bd2 ba1.6k sqft113 John Wayne Dr, Lafayette, LA 70508For SaleMLS ID #2600008066, Stephen Hundley, Real Broker, LLC. RAA
- $274,9003 bd3 ba1.9k sqft1102 Broadmoor Blvd, Lafayette, LA 70503For SaleMLS ID #2600004999, Kristie Comeaux, EXP Realty, LLC. RAA
- $285,0003 bd2 ba1.6k sqft2404 Robley Dr, Lafayette, LA 70503For SaleMLS ID #2600005593, Kishment McCloskey, Dwight Andrus Real Estate Agency, LLC. RAA
- $285,0003 bd3 ba2.5k sqft1100 W Gilman Rd, Lafayette, LA 70501For SaleMLS ID #2600000110, Rose Chaisson, Compass. RAA
- $201,5003 bd2 ba1.7k sqft104 William Dr, Lafayette, LA 70508For SaleMLS ID #2600004168, Paul Dugas, LPT Realty, LLC. RAA
- $365,0004 bd2 ba2k sqft104 Hyacinth Dr, Lafayette, LA 70506For SaleMLS ID #2600006797, Lan L Huynh, HUNCO Real Estate. RAA
- $264,9004 bd3 ba2.7k sqft104 Crestline Dr, Lafayette, LA 70507For SaleMLS ID #2600004636, Shana K Grossie, Coldwell Banker Trahan Real Estate Group. RAA
- $382,5003 bd2 ba1.9k sqft933 Marilyn Dr, Lafayette, LA 70503For SaleMLS ID #2600008067, Lindsey Fitzgerald, HUNCO Real Estate. RAA
