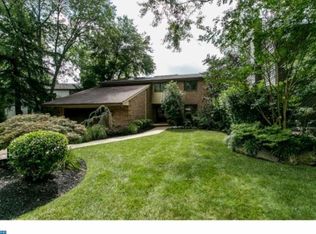
Stunning and rare contemporary with incredible views of The Legacy Club Golf Course. If you love golf, this is the home for you, with grand views of the course from the rear yard & terrace but especially from the interior where stacked windows extend from the main to the top floor, bringing these amazing views inside your living space. Grand, comfortable and spacious, the property promotes an upscale urban vibe with distinct European flair throughout This home is exciting, filled with drama, elegance and whimsy while keeping utility at top of mind. There are 3 levels of impeccably designed & updated living space filled with luxurious appointments plus an add'l 1,000 sq ft basement. All new professionally designed and maintained landscaping and turf areas, new inground sprinkler system, freshly painted ext., new roof (23), leased solar panels for cost savings, all new exterior lighting and wired cameras connected to in-house serve. The expansive rear terrace has been refreshed with Travertine tile and makes an incredible entertaining space overlooking the course. A lower level patio area includes natural gas grill line and an area for relaxing around a firepit A new front porch provides entry to the home through new custom front doors onto newer luxury vinyl plank flooring that extends throughout all levels There are soaring ceilings and a fully open living/entertaining space. The interior is all freshly painted with Benjamin Moore paints. Make special note of the one of a kind, imported light fixtures that sparkle like jewels. As you take a few steps inside your eyes will again be drawn to those amazing windows and incredible views The center staircase leading to all the levels has new custom iron railings. An open floor plan provides views of the full staircase as you travel upward and views of each level as you look down from the top floor. What about that stylish European Kitchen? Its a showpiece with shiny red cabinetry accented by a tiled backsplash, stainless steel commercial range and appliances, black granite countertops, casual dining center island with one of a kind imported fixture. A dining area is the perfect place to relax and dine while enjoying amazing golf course views. The spacious Great Rm includes a gas frpl and lots of option for furniture placement. Make your way up the staircase (don't forget to look up at that stunning chandelier) to the second level, which is home to one of 2 Primary suites with balcony overlooking the course. This suite is huge, with great views and it includes a lavish full bath, loads of closet/storage space, a relaxing spa shower. Another large bedroom and a full bath with spa shower finishes this level. Move on up the staircase to the unbelievable Owner's suite that includes a sitting area with new spiral staircase to a loft, soaring ceilings in the sleeping area with sliding doors to the private balcony, and the grandest of closets showcased by custom built ins, separate lingerie chest, a generous dressing area and entry to a gorgeous full bath with abundant drawer/cabinet storage and a beautiful low profile spa shower. You have more living area in the full finished basement where you'll find an additional 4th BR, full bath, media/gameroom area and abundant storage. Important details include a newer 3-unit/zoned HVAC system, leased solar system for energy savings, newer tankless hot water heater, WiFi extension hubs on all 4 levels connected to inhouse server, new outlets/switches, recessed lighting & fans t/o, new interior doors with designer handles, new trim t/o, new 4.5 bathrooms and more. Owner has made sure there is abundant storage inside and outside (Left side of home). This home is an "experience", designed to make your senses sing and your heart soar. Highly rated Cherry Hill Schools, quick access to major highways, Philly, shopping, dining, entertainment, places of worship and so much more! See attached Seller Disclosure for age and details on improvements
Sold for $975,000
Zillow last checked:
Listing updated:
Bought with:
Antonietta Soltesz, 8076640
Home Journey Realty
Source: Bright MLS,MLS#: NJCD2095430
Price history
| Date | Event | Price |
|---|---|---|
| 10/29/2025 | Sold | $975,000+2.6%$234/sqft |
Source:  Bright MLS #NJCD2095430 Report a problem Bright MLS #NJCD2095430 Report a problem | ||
| 8/14/2025 | Pending sale | $949,900$228/sqft |
Source: Bright MLS #NJCD2095430 Report a problem | ||
| 8/8/2025 | Contingent | $949,900$228/sqft |
Source: Bright MLS #NJCD2095430 Report a problem | ||
| 7/18/2025 | Listed for sale | $949,900$228/sqft |
Source: Bright MLS #NJCD2095430 Report a problem | ||
| 6/24/2025 | Pending sale | $949,900$228/sqft |
Source: Bright MLS #NJCD2095430 Report a problem | ||
| 6/13/2025 | Listed for sale | $949,900+91.9%$228/sqft |
Source: Bright MLS #NJCD2095430 Report a problem | ||
| 4/7/2023 | Sold | $495,000-1%$119/sqft |
Source: Bright MLS #NJCD2041378 Report a problem | ||
| 3/1/2023 | Pending sale | $500,000$120/sqft |
Source: Bright MLS #NJCD2041378 Report a problem | ||
| 2/16/2023 | Price change | $500,000-9.1%$120/sqft |
Source: Bright MLS #NJCD2041378 Report a problem | ||
| 1/25/2023 | Listed for sale | $549,900+63.7%$132/sqft |
Source: Bright MLS #NJCD2041378 Report a problem | ||
| 3/24/2021 | Listing removed | -- |
Source: Owner Report a problem | ||
| 1/28/2020 | Listing removed | $2,900$1/sqft |
Source: Owner Report a problem | ||
| 12/9/2019 | Listed for rent | $2,900+31.8%$1/sqft |
Source: Owner Report a problem | ||
| 11/14/2019 | Listing removed | $335,900$81/sqft |
Source: BHHS Fox & Roach Cherry Hill Home Marketing Center #NJCD117508 Report a problem | ||
| 2/7/2019 | Pending sale | $335,900$81/sqft |
Source: BHHS Fox & Roach Cherry Hill Home Marketing Center #NJCD117508 Report a problem | ||
| 11/17/2018 | Price change | $335,900-9.2%$81/sqft |
Source: BHHS Fox & Roach - Cherry Hill Home Marketing Center #NJCD117508 Report a problem | ||
| 6/10/2018 | Listed for sale | $369,900+112.6%$89/sqft |
Source: BHHS Fox & Roach-Cherry Hill #1001816214 Report a problem | ||
| 2/22/2012 | Listing removed | $2,200$1/sqft |
Source: Prudential Fox and Roach #5930918 Report a problem | ||
| 1/3/2012 | Price change | $2,200-10.2%$1/sqft |
Source: Prudential Fox and Roach #5930918 Report a problem | ||
| 10/13/2011 | Price change | $2,450-5.8%$1/sqft |
Source: Prudential Fox and Roach #5930918 Report a problem | ||
| 8/23/2011 | Listed for rent | $2,600$1/sqft |
Source: Prudential Fox and Roach #5930918 Report a problem | ||
| 3/3/2000 | Sold | $174,000$42/sqft |
Source: Public Record Report a problem | ||
Nearby homes
Get a cash offer in 3 minutes
Find out how much your home could sell for in as little as 3 minutes with a no-obligation cash offer.
Estimated market value
$1,010,300
