Skip main navigation
Off market
  • $627,200

    110 Rugby Hollow Dr, Hendersonville, NC 28791

    3beds
    2,370sqft
    SingleFamily
    Built in 1988
    1.17 Acres Lot
    $627,200 Zestimate®
    $265/sqft
    $2,928 Estimated rent

    Home value

    $627,200

    $583,000 - $671,000

    $2,928/mo

    Zestimate® history
    Loading
    Loading...

    Owner options

    List your home for rent

    $2,928/mo

    Rent Zestimate®

    Find your next renter with Zillow Rental Manager. Plus, with online applications, you can quickly screen prospective tenants – for free.

    Learn more

    $2,928/mo

    Rent Zestimate®

    Refinance and save

    $3,655/mo

    Est. payment

    Refinancing to a lower rate could help reduce your monthly payments and save thousands over the life of the loan.

    See today's rates

    $3,655/mo

    Est. payment

    Explore your selling options

    Work with a Zillow partner agent

    Leverage their expertise and Zillow's premium Showcase listings to get your home seen by more buyers.

    Get started

    List with your own agent

    Get your home in front of millions of buyers by listing it on Zillow.

    Learn how to do it

    Sell it yourself

    Take full control of how buyers see your home on Zillow by listing For Sale by Owner (FSBO).

    List your home

    What's special

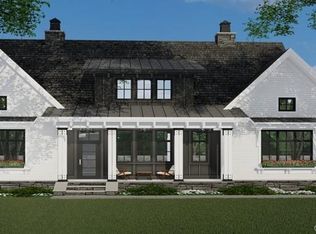
    Beautiful contemporary style situated on 1.17 acres with a picturesque tree lined driveway. A large entry way greets you & the floor to ceiling windows in the great room draw you in. The large great room is flooded with natural light from windows that stretch from the top of the soaring cathedral ceilings all the way to sliding glass doors which give access to the deck which create an extension of the great room. Perfect for entertaining! The great room also features a stone gas log fireplace. Off the entry find a formal dining room and the kitchen. The large kitchen features tons of cabinet space, a gas cook top, a breakfast nook with access to the screened in porch and a pass through to the great room. This move in ready home is ready for your personal touches and aesthetic renovations. The master bedroom offers an en suite bath and a large walk in closet. Not to mention access to the deck! Home is all on one level and conveniently located!

    This property is off market, which means it's not currently listed for sale or rent on Zillow. This may be different from what's available on other websites or public sources.

    Facts & features

    Interior

    Bedrooms & bathrooms
    • Bedrooms: 3
    • Bathrooms: 3
    • Full bathrooms: 2
    • 1/2 bathrooms: 1
    Heating
    • Forced air, Gas
    Cooling
    • Central
    Appliances
    • Included: Dryer, Refrigerator, Washer
    • Laundry: Main Level
    Features
    • Ceiling Fan(s), Wired for Data
    • Flooring: Tile, Hardwood
    • Doors: g-Insulated Door(s)
    • Windows: Insulated Windows
    • Basement: Unfinished
    • Has fireplace: Yes
    • Fireplace features: Wood Burning, Great Room, Gas Log
    Interior area
    • Total interior livable area: 2,370 sqft
    • Finished area below ground: 660

    Property

    Parking
    • Total spaces: 2
    • Parking features: Garage - Attached
    Features
    • Exterior features: Wood
    Lot
    • Size: 1.17 Acres
    • Features: Level, Trees
    • Topography: Sloping
    Details
    • Parcel number: 9651100790
    • Zoning: R2
    • Special conditions: Standard

    Construction

    Type & style
    • Home type: SingleFamily
    • Architectural style: Conventional
    Materials
    • Wood
    • Foundation: Crawl/Raised
    • Roof: Asphalt
    Condition
    • Year built: 1988

    Utilities & green energy

    • Water: City Water

    Community & neighborhood

    Location
    • Region: Hendersonville

    HOA & financial

    HOA
    • Has HOA: Yes
    • HOA fee: $24 monthly

    Other

    Other facts
    • Flooring: Wood, Tile
    • BuildingFeatures: DSL/Cable Available
    • Heating: Forced Air, Wood, Natural Gas
    • Topography: Sloping
    • Zoning: R2
    • Appliances: Refrigerator, Dryer, Washer, Gas Water Heater
    • FireplaceYN: true
    • InteriorFeatures: Ceiling Fan(s), Wired for Data
    • GarageYN: true
    • AttachedGarageYN: true
    • HeatingYN: true
    • CoolingYN: true
    • FireplaceFeatures: Wood Burning, Great Room, Gas Log
    • RoomsTotal: 1
    • CurrentFinancing: Conventional, FHA, VA, Cash
    • LotFeatures: Level, Trees
    • ArchitecturalStyle: Contemporary
    • OpenParkingSpaces: 0
    • SpecialListingConditions: Standard
    • Basement: Crawl Space, Exterior Entry
    • WindowFeatures: Insulated Windows
    • FarmLandAreaUnits: Square Feet
    • CoveredSpaces: 2
    • ConstructionMaterials: Wood
    • ParkingFeatures: Attached Garage, Asphalt, Garage - 2 Car
    • LaundryFeatures: Main Level
    • BelowGradeFinishedArea: 660
    • WaterSource: City Water
    • StructureType: Site Built
    • RoadResponsibility: Publicly Maintained Road
    • DoorFeatures: g-Insulated Door(s)
    • MlsStatus: Under Contract-Show

    Price history

    DateEventPrice
    7/15/2020Sold$365,000-2.7%$154/sqft
    Source: Canopy MLS as distributed by MLS GRID #3601703 Report a problem
    6/9/2020Pending sale$375,000$158/sqft
    Source: George Real Estate Group Inc #3601703 Report a problem
    5/26/2020Listed for sale$375,000$158/sqft
    Source: George Real Estate Group Inc #3601703 Report a problem
    5/19/2020Pending sale$375,000$158/sqft
    Source: George Real Estate Group Inc #3601703 Report a problem
    5/8/2020Price change$375,000-6.3%$158/sqft
    Source: George Real Estate Group Inc #3601703 Report a problem
    3/27/2020Listed for sale$400,000$169/sqft
    Source: George Real Estate Group Inc #3601703 Report a problem
    3/18/2020Pending sale$400,000$169/sqft
    Source: George Real Estate Group Inc #3601703 Report a problem
    3/11/2020Listed for sale$400,000$169/sqft
    Source: George Real Estate Group Inc #3601703 Report a problem

    Public tax history

    YearProperty taxesTax assessment
    2025$2,667 $488,500
    2024$2,667 $488,500
    2023$2,667 +6.7%$488,500 +33.1%
    2022$2,499 $366,900 +3.7%
    2021-- $353,900
    2020$2,410 +1.1%$353,900 +1.1%
    2019$2,385 $350,200 +5.5%
    2018$2,385 +4.9%$332,000
    2017$2,274 $332,000
    2016-- $332,000
    2015-- $332,000 +3.8%
    2014-- $320,000
    2013-- $320,000
    2012-- $320,000
    2011-- $320,000 -8.9%
    2010-- $351,200
    2009-- $351,200
    2008-- $351,200
    2007-- $351,200 +28.8%
    2006-- $272,700 -3%
    2005-- $281,100
    2004-- $281,100
    2002-- $281,100

    Find assessor info on the county website

    Neighborhood: Mountain Home

    Nearby schools

    GreatSchools rating
    Schools provided by the listing agent
    • Elementary: Mills River
    • Middle: Rugby
    • High: West Henderson

    Source: The MLS. This data may not be complete. We recommend contacting the local school district to confirm school assignments for this home.

    Get a cash offer in 3 minutes
    Find out how much your home could sell for in as little as 3 minutes with a no-obligation cash offer.
    Estimated market value
    $627,200
    Get a cash offer in 3 minutes
    Find out how much your home could sell for in as little as 3 minutes with a no-obligation cash offer.
    Estimated market value
    $627,200