Skip main navigation
Sold for $217,000
  • $217,000

    110 Russell St, Honesdale, PA 18431

    5beds
    2,444sqft
    Single Family Residence
    Built in 1926
    4,356 Square Feet Lot
    $231,600 Zestimate®
    $89/sqft
    $2,457 Estimated rent

    Home value

    $231,600

    $185,000 - $292,000

    $2,457/mo

    Zestimate® history
    Loading
    Loading...

    Owner options

    List your home for rent

    $2,457/mo

    Rent Zestimate®

    Find your next renter with Zillow Rental Manager. Plus, with online applications, you can quickly screen prospective tenants – for free.

    Learn more

    $2,457/mo

    Rent Zestimate®

    Refinance and save

    $1,495/mo

    Est. payment

    Refinancing to a lower rate could help reduce your monthly payments and save thousands over the life of the loan.

    See today's rates

    $1,495/mo

    Est. payment

    Explore your selling options

    Work with a Zillow partner agent

    Leverage their expertise and Zillow's premium Showcase listings to get your home seen by more buyers.

    Get started

    List with your own agent

    Get your home in front of millions of buyers by listing it on Zillow.

    Learn how to do it

    Sell it yourself

    Take full control of how buyers see your home on Zillow by listing For Sale by Owner (FSBO).

    List your home

    What's special

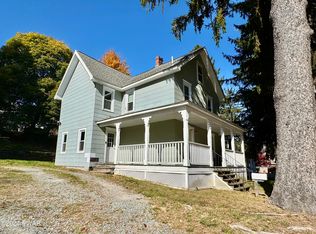
    Third-floor primary bedroom suiteNice backyardSoaking tubNewer windowsGood roofLarge front porchFreshly painted walls
    BEAUTIFULLY UPDATED 5 BEDROOM, 3 BATHROOM HONESDALE HOME WITHIN WALKING DISTANCE TO DOWNTOWN HONESDALE AND WAYNE HIGHLANDS SCHOOLS! Offering three levels of thoughtfully designed living space, this home perfectly blends classic craftsmanship with modern updates. As you step inside, you're greeted by the beauty of hardwood floors throughout the home, with tiled bathrooms adding a polished touch. The large, open kitchen is well-equipped, providing plenty of space for cooking and entertaining. Freshly painted walls, newer windows, and a good roof ensure a home that's ready to enjoy from day one. The first floor features a welcoming layout with a half bath, a spacious living area, and access to a large covered back porch, ideal for relaxing or hosting guests. Upstairs, the second floor offers four generously sized bedrooms and a full bathroom, perfect for guests. The crown jewel of the home is the third-floor primary bedroom suite. This luxurious retreat includes a soaking tub, a private full bathroom, and ample space to create your personal sanctuary. Outside, enjoy the large front porch for morning coffee and a nice backyard perfect for outdoor fun and relaxation. This home is located in a prime Honesdale location within walking distance to downtown and Wayne Highlands schools. With its unbeatable location, spacious layout, and timeless appeal, this Honesdale home has it all!

    Zillow last checked:

    Listing updated:

    Listed by:

    Tim Meagher 570-253-9566,

    RE/MAX WAYNE

    Bought with:

    Kristin Dahlgren, RS373861

    RE/MAX WAYNE

    Source: PWAR as distributed by MLS GRID,MLS#: PW243756MLS Logo

    Facts & features

    Interior

    Bedrooms & bathrooms
    • Bedrooms: 5
    • Bathrooms: 3
    • Full bathrooms: 2
    • 1/2 bathrooms: 1
    Bedroom 1
    • Area: 132
    • Dimensions: 12 x 11
    Bedroom 2
    • Area: 132
    • Dimensions: 12 x 11
    Bedroom 3
    • Area: 110
    • Dimensions: 10 x 11
    Bedroom 4
    • Area: 120
    • Dimensions: 10 x 12
    Bedroom 5
    • Area: 190
    • Dimensions: 10 x 19
    Bathroom 1
    • Area: 16
    • Dimensions: 4 x 4
    Bathroom 2
    • Area: 56
    • Dimensions: 7 x 8
    Bathroom 3
    • Area: 56
    • Dimensions: 7 x 8
    Dining room
    • Area: 143
    • Dimensions: 13 x 11
    Eating area
    • Area: 77
    • Dimensions: 11 x 7
    Family room
    • Area: 150
    • Dimensions: 10 x 15
    Kitchen
    • Area: 165
    • Dimensions: 15 x 11
    Living room
    • Area: 180
    • Dimensions: 12 x 15
    Heating
    • Baseboard, Natural Gas, Hot Water
    Appliances
    • Included: Dishwasher, Microwave, Refrigerator
    Features
    • Eat-in Kitchen, Soaking Tub
    • Flooring: Hardwood, Tile
    • Basement: Finished,Full
    • Attic: Finished
    • Has fireplace: No
    Interior area
    • Total structure area: 2,444
    • Total interior livable area: 2,444 sqft
    • Finished area above ground: 1,716
    • Finished area below ground: 0

    Property

    Parking
    • Parking features: Driveway, Off Street
    • Has uncovered spaces: Yes
    Features
    • Levels: Three Or More
    • Stories: 3
    • Patio & porch: Front Porch, Rear Porch
    • Has view: Yes
    • View description: Neighborhood
    • Body of water: None
    Lot
    • Size: 4,356 sqft
    • Dimensions: 40 x 118 x 30 x 117
    Details
    • Parcel number: 11000090103
    • On leased land: Yes
    • Zoning: Residential
    • Zoning description: Residential

    Construction

    Type & style
    • Home type: SingleFamily
    • Architectural style: Traditional
    • Property subtype: Single Family Residence
    Materials
    • Shingle Siding
    • Roof: Asphalt,Fiberglass
    Condition
    • New construction: No
    • Year built: 1926

    Utilities & green energy

    • Sewer: Public Sewer
    • Water: Public
    • Utilities for property: Electricity Connected

    Community & neighborhood

    Location
    • Region: Honesdale
    • Subdivision: None

    Other

    Other facts
    • Listing terms: Cash,Conventional
    • Road surface type: Paved

    Price history

    DateEventPrice
    6/13/2025Sold$217,000-5.6%$89/sqft
    Source: PWAR as distributed by MLS GRID #PW243756 Report a problem
    5/12/2025Pending sale$229,900$94/sqft
    Source: PWAR as distributed by MLS GRID #PW243756 Report a problem
    5/6/2025Price change$229,900-4.2%$94/sqft
    Source: PWAR as distributed by MLS GRID #PW243756 Report a problem
    3/11/2025Price change$239,900-4%$98/sqft
    Source: PWAR as distributed by MLS GRID #PW243756 Report a problem
    11/27/2024Listed for sale$249,900+54.3%$102/sqft
    Source: PWAR as distributed by MLS GRID #PW243756 Report a problem
    3/24/2021Listing removed--
    Source: Owner Report a problem
    11/18/2019Listing removed$1,200
    Source: Owner Report a problem
    8/28/2019Listed for rent$1,200-4%
    Source: Owner Report a problem
    5/22/2015Listing removed$1,250$1/sqft
    Source: Owner Report a problem
    5/14/2015Price change$1,250-2.3%$1/sqft
    Source: Owner Report a problem
    5/12/2015Listed for rent$1,280$1/sqft
    Source: Owner Report a problem
    8/18/2011Sold$162,000-3.5%$66/sqft
    Source: PWAR as distributed by MLS GRID #112954 Report a problem
    6/27/2011Listed for sale$167,900+52.6%$69/sqft
    Source: Listhub #11-2954 Report a problem
    10/13/2005Sold$110,000$45/sqft
    Source: PWAR as distributed by MLS GRID #052090 Report a problem

    Public tax history

    YearProperty taxesTax assessment
    2025$2,960 +7.3%$131,900
    2024$2,760 $131,900
    2023$2,760 +15.7%$131,900 +76.8%
    2022$2,386 +0.8%$74,600
    2021$2,368 0%$74,600
    2020$2,368 +6.7%$74,600
    2019$2,219 +7.3%$74,600
    2018$2,068 +181.1%$74,600
    2017$736 $74,600
    2016-- $74,600
    2014-- $74,600
    2013-- $74,600
    2012-- $74,600
    2011-- $74,600
    2010-- $74,600
    2007-- $74,600

    Find assessor info on the county website

    Neighborhood: 18431

    Nearby schools

    GreatSchools rating
    Get pre-qualified for a loan
    At Zillow Home Loans, we can pre-qualify you in as little as 5 minutes with no impact to your credit score.

    An equal housing lender. NMLS #10287.

    Sell for more on Zillow
    Get a Zillow Showcase℠ listing at no additional cost and you could sell for .
    $231,600
    2% more
    +$4,632
    With Zillow Showcase(estimated)
    $236,232