Skip main navigation
Closed
  • $3,000,000

    110 Ryan Lake Trl, Alpharetta, GA 30004

    6beds
    14,039sqft
    Single Family Residence, Residential
    Built in 2004
    3.83 Acres Lot
    $3,034,700 Zestimate®
    $214/sqft
    $4,970 Estimated rent

    Home value

    $3,034,700

    $2.85M - $3.25M

    $4,970/mo

    Zestimate® history
    Loading
    Loading...

    Owner options

    List your home for rent

    $4,970/mo

    Rent Zestimate®

    Find your next renter with Zillow Rental Manager. Plus, with online applications, you can quickly screen prospective tenants – for free.

    Learn more

    $4,970/mo

    Rent Zestimate®

    Refinance and save

    $18,014/mo

    Est. payment

    Refinancing to a lower rate could help reduce your monthly payments and save thousands over the life of the loan.

    See today's rates

    $18,014/mo

    Est. payment

    Explore your selling options

    Work with a Zillow partner agent

    Leverage their expertise and Zillow's premium Showcase listings to get your home seen by more buyers.

    Get started

    List with your own agent

    Get your home in front of millions of buyers by listing it on Zillow.

    Learn how to do it

    Sell it yourself

    Take full control of how buyers see your home on Zillow by listing For Sale by Owner (FSBO).

    List your home

    What's special

    Privately gated lakefront residenceGolf simulatorSoaring ceilingsPrivate lakePrivate lake frontageLarge center islandLeafguard gutters
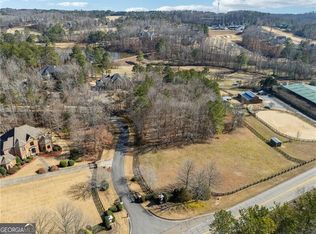
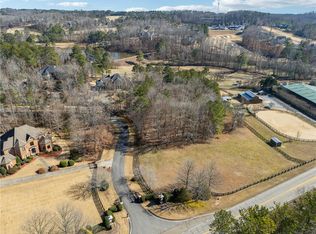

    Tucked inside The Paddocks, a quiet enclave of luxury estates, 110 Ryan Lake Trail is a privately gated lakefront residence offering over 14,000 square feet of refined living space on 3.8 acres in Alpharetta—perfectly positioned on the Cherokee County side for the benefit of lower property taxes while remaining close to all that Milton and Alpharetta have to offer. Designed for both grand entertaining and comfortable everyday living, this impressive privately gated residence features six bedrooms plus a large flex room currently used as a seventh bedroom, seven full bathrooms, three half bathrooms, and a total of six garage spaces. The home’s well-planned interior layout includes expansive living areas across all three levels, multiple bedroom suites, and a thoughtful blend of formal and casual spaces to suit a variety of lifestyles. A grand two-story foyer with a timeless wrought-iron curved staircase opens to a spacious great room with soaring ceilings and a fireplace, creating a central gathering space for the home. The kitchen is designed for entertaining, with a large center island, Thermador and SubZero appliances, walk-in pantry, and a separate catering kitchen with private garage access—ideal for hosting events or large parties. The layout flows into a fireside keeping room and breakfast area, as well as a summer kitchen and living space with vaulted tongue-and-groove ceiling, grilling station, and dual dishwashers for convenient indoor-outdoor living. The main-level primary suite offers a private retreat with a morning bar, fireside sitting area, private balcony, spa-inspired bathroom, and an oversized custom walk-in closet with central island. The main level also includes a formal study, formal dining room, mudroom with built-ins, two guest powder rooms, and sizable laundry room. Upstairs, a second primary suite with Juliet balcony is accompanied by two additional ensuite bedrooms, a fourth bedroom with hall bath, secondary laundry room, and a large bonus room that can serve as a playroom, media room, or seventh bedroom. The finished terrace level is designed for recreation and relaxation, featuring a home theater, game room, sauna, custom fitness gym and golf simulator, full bar, wine cellar, guest ensuite, and an additional bathroom. It opens directly to the backyard and the property’s private lake frontage, offering a peaceful setting for quiet outdoor enjoyment. Additional highlights include a whole-home audio system, Vantage lighting controls, LeafGuard gutters, and a dedicated sump system. The grounds are professionally landscaped and include a full sprinkler system and outdoor lighting throughout. With four garages on the main level and two on the terrace level, the property is well-suited for car collectors, multigenerational living, or extra storage. The private lake offers a unique and serene outdoor amenity for non-motorized recreation or simply enjoying nature. Zoned for sought-after Creekview High School and minutes from top local attractions, the home is just 5 minutes to Milton’s Mini Publix, 7 Acre Barn Grill, and Scottsdale Farms, 15 minutes to the shops and restaurants of Downtown Crabapple, and 20 minutes to GA-400, Avalon, and Halcyon. Additional 3 acres available for $650,000

    Zillow last checked:

    Listing updated:

    Listing Provided by:

    Todd Kroupa,

    Berkshire Hathaway HomeServices Georgia Properties

    Bought with:

    Fatih Sahinkayasi, 434681

    Keller Williams Rlty Consultants

    Source: FMLS GA,MLS#: 7576020MLS Logo

    Facts & features

    Interior

    Bedrooms & bathrooms
    • Bedrooms: 6
    • Bathrooms: 10
    • Full bathrooms: 7
    • 1/2 bathrooms: 3
    • Main level bathrooms: 1
    • Main level bedrooms: 1
    Primary bedroom
    • Features: Double Master Bedroom, In-Law Floorplan, Master on Main
    • Level: Double Master Bedroom, In-Law Floorplan, Master on Main
    Bedroom
    • Features: Double Master Bedroom, In-Law Floorplan, Master on Main
    Primary bathroom
    • Features: Double Vanity, Separate Tub/Shower
    Dining room
    • Features: Seats 12+, Separate Dining Room
    Kitchen
    • Features: Breakfast Room, Cabinets White, Eat-in Kitchen, Keeping Room, Kitchen Island, Pantry Walk-In, Second Kitchen, Stone Counters
    Heating
    • Central, Natural Gas
    Cooling
    • Ceiling Fan(s), Central Air
    Appliances
    • Included: Dishwasher, Double Oven, Indoor Grill, Microwave
    • Laundry: Laundry Room, Main Level, Upper Level
    Features
    • Bookcases, Cathedral Ceiling(s), Crown Molding, Entrance Foyer 2 Story
    • Flooring: Stone, Wood
    • Windows: Double Pane Windows
    • Basement: Exterior Entry,Finished,Full,Interior Entry
    • Number of fireplaces: 2
    • Fireplace features: Family Room, Keeping Room, Masonry
    • Common walls with other units/homes: No Common Walls
    Interior area
    • Total structure area: 14,039
    • Total interior livable area: 14,039 sqft
    • Finished area above ground: 9,443
    • Finished area below ground: 4,596

    Property

    Parking
    • Total spaces: 6
    • Parking features: Attached, Garage
    • Attached garage spaces: 6
    Accessibility
    • Accessibility features: None
    Features
    • Levels: Three Or More
    • Patio & porch: Covered, Deck, Front Porch, Patio
    • Exterior features: Balcony, Gas Grill, Lighting, Private Yard
    • Pool features: None
    • Spa features: None
    • Fencing: Fenced
    • Has view: Yes
    • View description: Lake, Rural, Trees/Woods
    • Has water view: Yes
    • Water view: Lake
    • Waterfront features: Lake Front, Waterfront, Lake
    • Body of water: None
    Lot
    • Size: 3.83 Acres
    • Features: Back Yard, Front Yard, Level, Sprinklers In Front, Sprinklers In Rear
    Details
    • Additional structures: None
    • Parcel number: 02N12 008 D
    • Other equipment: None
    • Horse amenities: None

    Construction

    Type & style
    • Home type: SingleFamily
    • Architectural style: European,Mediterranean,Traditional
    • Property subtype: Single Family Residence, Residential
    Materials
    • Brick 4 Sides, Stone
    • Foundation: Concrete Perimeter
    • Roof: Shingle
    Condition
    • Resale
    • New construction: No
    • Year built: 2004

    Utilities & green energy

    • Electric: Other
    • Sewer: Septic Tank
    • Water: Public
    • Utilities for property: Cable Available, Electricity Available, Natural Gas Available, Underground Utilities
    Green energy
    • Energy efficient items: None
    • Energy generation: None

    Community & neighborhood

    Security
    • Security features: Security Gate, Security System Owned
    Community
    • Community features: Lake
    Location
    • Region: Alpharetta
    • Subdivision: The Paddocks

    Other

    Other facts
    • Road surface type: Asphalt

    Price history

    DateEventPrice
    8/29/2025Sold$3,000,000-9.8%$214/sqft
    Source: FMLS GA #7576020 Report a problem
    7/20/2025Pending sale$3,325,000$237/sqft
    Source: FMLS GA #7576020 Report a problem
    5/9/2025Listed for sale$3,325,000-5%$237/sqft
    Source: FMLS GA #7576020 Report a problem
    12/4/2024Listing removed$3,500,000$249/sqft
    Source: FMLS GA #7390730 Report a problem
    6/6/2024Listed for sale$3,500,000+125.8%$249/sqft
    Source: FMLS GA #7390730 Report a problem
    4/2/2008Sold$1,550,000-11.4%$110/sqft
    Source: Public Record Report a problem
    11/30/2007Price change$1,750,000-7.9%$125/sqft
    Source: eWebEngine #3606858 Report a problem
    11/24/2007Listed for sale$1,900,000-25.5%$135/sqft
    Source: eWebEngine #3606858 Report a problem
    1/23/2007Sold$2,550,000-21.5%$182/sqft
    Source: Public Record Report a problem
    2/2/2006Sold$3,249,000$231/sqft
    Source: Public Record Report a problem

    Public tax history

    YearProperty taxesTax assessment
    2025$23,905 0%$963,040
    2024$23,914 -7.5%$963,040 -8.4%
    2023$25,867 +15.3%$1,051,840 +18.1%
    2022$22,438 +11%$890,760 +24.4%
    2021$20,223 -0.2%$716,200 -0.1%
    2020$20,266 +14.8%$717,240 +15%
    2019$17,652 -1.6%$623,440 -60.4%
    2018$17,938 +6.4%$1,574,300 +7.2%
    2017$16,860 +10%$1,468,600 +11.1%
    2016$15,326 $1,321,900 -0.9%
    2015$15,326 -3%$1,334,400 -0.9%
    2014$15,802 -2%$1,346,800 -0.3%
    2013$16,121 +6.5%$1,351,500 +6.8%
    2012$15,141 -2.8%$1,265,400 -5.4%
    2011$15,582 -3.3%$1,338,100 +134.8%
    2010$16,119 +1.1%$569,840 -4.6%
    2009$15,943 -14%$597,040 -15.6%
    2008$18,549 -41.7%$707,360 -41.6%
    2007$31,808 +68.3%$1,211,720 +69.9%
    2006$18,902 +7.3%$713,360 +8.7%
    2005$17,610 $656,120 +128.5%
    2004-- $287,200 +85.3%
    2003-- $155,000 +150%
    2002$1,709 +143.7%$62,000 +148.4%
    2001$701 $24,960

    Find assessor info on the county website

    Neighborhood: 30004

    Nearby schools

    GreatSchools rating
    Schools provided by the listing agent
    • Elementary: Macedonia
    • Middle: Creekland - Cherokee
    • High: Creekview

    Source: FMLS GA. This data may not be complete. We recommend contacting the local school district to confirm school assignments for this home.

    Get a cash offer in 3 minutes
    Find out how much your home could sell for in as little as 3 minutes with a no-obligation cash offer.
    Estimated market value
    $3,034,700
    Get a cash offer in 3 minutes
    Find out how much your home could sell for in as little as 3 minutes with a no-obligation cash offer.
    Estimated market value
    $3,034,700