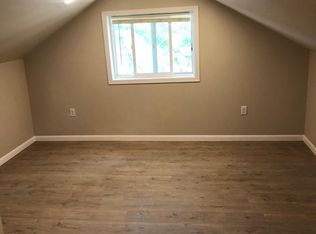
Welcome to this versatile 3-bedroom, 3-bathroom home designed for both comfort and functionality. Upon entering, you’re greeted by a thoughtfully designed drop zone, perfect for keeping coats, shoes, and everyday essentials neatly organized. The main level features a living room, along with an additional flexible space that can serve as a second family room or an office area. The cozy, tucked-away kitchen offers a warm atmosphere and includes space for a breakfast table, ideal for casual dining. All kitchen appliances are included. Just off the kitchen, you’ll find a 3-season room that provides a relaxing space to unwind while overlooking the fully fenced backyard, perfect for entertaining, pets, or gardening. The main floor also includes two bedrooms, highlighted by a spacious primary suite complete with an en suite bathroom featuring a shower, garden tub, and a walk-in closet. The primary bedroom also offers a sliding glass door with direct outdoor access. An additional full bathroom and a nearby room with first-floor laundry hookups provide extra convenience and flexibility, with potential use as a den or additional bedroom. Downstairs, the finished basement expands your living space with a large family/entertainment room featuring an egress window, a ¾ bathroom, three non-conforming bedrooms, and plenty of storage space. Outside, the property features a detached two-stall garage and two additional outbuildings, perfect for storage, hobbies, or workspace needs.
Active
Price cut: $8K (6/3)
$157,000
110 S 17th St, Fairfield, IA 52556
3beds
2,083sqft
Single Family Residence
Built in 1985
0.29 Acres Lot
$-- Zestimate®
$75/sqft
$-- HOA
What's special
Detached two-stall garageSpacious primary suiteCozy tucked-away kitchenThoughtfully designed drop zone
- 76 days |
- 240 |
- 14 |
Zillow last checked:
Listing updated:
Listed by:
Amber Lyons 641-208-4543,
Fairfield Real Estate
Source: NoCoast MLS as distributed by MLS GRID,MLS#: 6337565
Loading...
Facts & features
Interior
Bedrooms & bathrooms
- Bedrooms: 3
- Bathrooms: 3
- Full bathrooms: 2
- 3/4 bathrooms: 1
Bedroom 2
- Level: Main
Bedroom 3
- Level: Main
Bedroom 4
- Level: Basement
Other
- Level: Main
Other
- Level: Basement
Family room
- Level: Basement
Kitchen
- Level: Main
Living room
- Level: Main
Heating
- Forced Air
Cooling
- Central Air
Appliances
- Included: Range, Refrigerator
Features
- Flooring: Carpet, Vinyl
- Basement: Full,Finished
- Has fireplace: No
- Common walls with other units/homes: 0
Interior area
- Total interior livable area: 2,083 sqft
- Finished area above ground: 1,508
- Finished area below ground: 575
Property
Parking
- Total spaces: 2
- Parking features: Garage
- Garage spaces: 2
Accessibility
- Accessibility features: None
Lot
- Size: 0.29 Acres
- Dimensions: 100 x 125
Details
- Additional structures: Storage
- Foundation area: 988
- Parcel number: 0626376003
- Zoning: Residential-Single Family
Construction
Type & style
- Home type: SingleFamily
- Architectural style: Ranch
- Property subtype: Single Family Residence
Materials
- Frame, Vinyl Siding
- Roof: Shingle,Pitched
Condition
- Year built: 1985
Utilities & green energy
- Electric: Circuit Breakers
- Sewer: Public Sewer
- Water: Public
Community & HOA
Community
- Subdivision: SHONDEL ADD
HOA
- Has HOA: No
Location
- Region: Fairfield
Financial & listing details
- Price per square foot: $75/sqft
- Tax assessed value: $228,700
- Annual tax amount: $3,277
- Date on market: 4/23/2026
- Cumulative days on market: 78 days
Estimated market value
Not available
Estimated sales range
Not available
Not available
Price history
| Date | Event | Price |
|---|---|---|
| 6/3/2026 | Price change | $157,000-4.8%$75/sqft |
Source: | ||
| 4/23/2026 | Listed for sale | $165,000$79/sqft |
Source: | ||
Public tax history
| Year | Property taxes | Tax assessment |
|---|---|---|
| 2025 | $3,080 +4.9% | $228,700 +34.7% |
| 2024 | $2,936 +25.5% | $169,800 |
| 2023 | $2,340 +2.4% | $169,800 +39.4% |
| 2022 | $2,286 -5% | $121,800 |
| 2021 | $2,406 +22% | $121,800 -0.2% |
| 2020 | $1,972 -11.5% | $122,000 +18.7% |
| 2019 | $2,228 +4.5% | $102,800 -4% |
| 2018 | $2,132 +10.8% | $107,100 +11.9% |
| 2017 | $1,924 +10.1% | $95,700 |
| 2016 | $1,748 | $95,700 +11.3% |
| 2015 | $1,748 | $86,000 |
| 2014 | $1,748 | $86,000 |
| 2013 | $1,748 +3.9% | -- |
| 2012 | $1,682 -1.4% | -- |
| 2011 | $1,706 +5.7% | -- |
| 2010 | $1,614 +6.6% | -- |
| 2009 | $1,514 +4.3% | -- |
| 2008 | $1,452 +6.6% | -- |
| 2007 | $1,362 | -- |
Find assessor info on the county website
Monthly payment
Est. payment$--/mo
Payment breakdown
Explore the cost of this home by adjusting the details. Changes won't be saved.All calculations are estimates and provided by Zillow, Inc. for informational purposes only. Actual amounts may vary.
HOA fees may include property taxes on listings classified as Co-Ops. Contact the listing agent and/or owner for fee details.
Mortgage interest rates are dependent on a number of factors, including credit score, down payment, and repayment length. Interest rate data provided by Zillow Group Marketplace, Inc. as of 1/1/1970 from various mortgage lenders with which we have lead or other similar arrangements; the Estimated Payment is an average of those rates.
See how much you could borrow to make a competitive offer.
Climate risks
Neighborhood: 52556
Nearby schools
GreatSchools rating
- 4/10Pence Elementary SchoolGrades: 2-4Distance: 0.8 mi
- 6/10Fairfield Middle SchoolGrades: 5-8Distance: 1.1 mi
- 3/10Fairfield High SchoolGrades: 9-12Distance: 1.4 mi
A local agent can set up tours, give advice and negotiate with sellers.
- Iowa
- Jefferson County
- Fairfield
- 52556
- 110 S 17th St