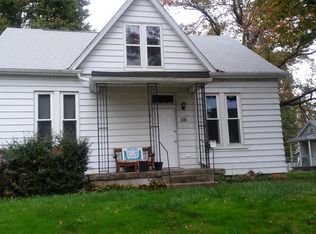
Downtown living! This 2 story, 3 bedroom, 2 bath home is just waiting for it's new owners. Walk in to a living room with a wood burning fireplace. Then thru to the eat in kitchen with electric oven/stove, dishwasher and walk in pantry There is also a access thru a bonus room to the back patio, and back yard. The main floor bedroom may be a bit small but has a large walk in closet for all your needs. The 1/2 bath and laundry area is right off kitchen too. Take the steps up to the 2nd floor to 2 more bedrooms and a full bathroom. There is a full unfinished basement, for tons of storage and a detached 2 plus car garage on this nice size lot for tons of fun.
Closed
Zillow last checked:
Listing updated:
Bought with:
Delores W Doussard, 471000433
RE/MAX Preferred
Source: MARIS,MLS#: 26026195 Originating MLS: Southwestern Illinois Board of REALTORS
Originating MLS: Southwestern Illinois Board of REALTORSPrice history
| Date | Event | Price |
|---|---|---|
| 9/30/2026 | Sold | $86,000-18.1%$62/sqft |
Source:  MARIS #26026195 Report a problem MARIS #26026195 Report a problem | ||
| 8/23/2026 | Contingent | $105,000$76/sqft |
Source: MARIS #26026195 Report a problem | ||
| 8/7/2026 | Price change | $105,000-4.5%$76/sqft |
Source: MARIS #26026195 Report a problem | ||
| 6/16/2026 | Price change | $110,000-9.8%$79/sqft |
Source: MARIS #26026195 Report a problem | ||
| 5/8/2026 | Listed for sale | $122,000$88/sqft |
Source: MARIS #26026195 Report a problem | ||


Get a cash offer in 3 minutes
Find out how much your home could sell for in as little as 3 minutes with a no-obligation cash offer.
Estimated market value
$86,000
