Skip main navigation
Under contract
  • $408,000

    110 S Ann St, Baltimore, MD 21231

    3beds
    1,788sqft
    : 
    Loading
    Get pre-qualified
    Townhouse
    Built in 1900
    -- sqft lot
    $411,900 Zestimate®
    $228/sqft
    $-- HOA

    What's special

    Basement good for storageBeautiful real oak floors
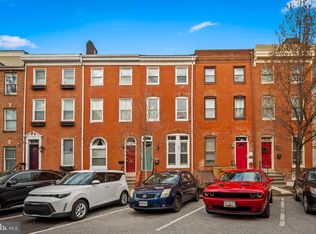
    A first rate quality renovation took place in this townhome in 2012. A quality updating took place in this townhome in 2026. The owners have taken great measures to refresh this house This is a spacious 3 level townhome that includes a basement good for storage. The house contains beautiful real Oak floors , exposed original brick walls on all 3 living levels and several rooms with high ceilings. The block is situated very close to the Johns Hopkins Medical Campus and consists of a combination of renovated historic structures as well as recent additions of contemporary townhomes. It is close enough to walk to Hopkins. If you don't want to walk take the Hopkins Shuttle. The Upper Fells Point neighborhood borders the Fells Point Historic District as well as Butchers Hill and Patterson Park. Other nearby communities include Canton, Harbor East as well as Harbor Point. Come see what a quality renovated townhouse looks like.
    28 days
    |
    549
    |
    36
    |

    Likely to sell faster than

    Zillow last checked:

    Listing updated:

    Listed by:

    Jakob Metz 410-456-1003,

    Berkshire Hathaway HomeServices Homesale Realty (800) 383-3535,

    Co-Listing Agent: Sharon Metz 410-299-7816,

    Berkshire Hathaway HomeServices Homesale Realty

    Source: Bright MLS,MLS#: MDBA2219012MLS Logo

      Facts & features

      Interior

      Bedrooms & bathrooms
      • Bedrooms: 3
      • Bathrooms: 3
      • Full bathrooms: 2
      • 1/2 bathrooms: 1
      • Main level bathrooms: 1
      Rooms
      • Room types: Living Room, Dining Room, Primary Bedroom, Bedroom 2, Bedroom 3, Kitchen, Basement
      Primary bedroom
      • Features: Flooring - Carpet
      • Level: Upper
      Bedroom 2
      • Features: Flooring - Carpet
      • Level: Upper
      Bedroom 3
      • Features: Flooring - Carpet
      • Level: Upper
      Basement
      • Features: Flooring - Concrete
      • Level: Lower
      Dining room
      • Features: Flooring - HardWood
      • Level: Main
      Kitchen
      • Features: Flooring - HardWood
      • Level: Main
      Living room
      • Features: Flooring - HardWood, Fireplace - Other
      • Level: Main
      Heating
      • Heat Pump, Zoned, Natural Gas
      Cooling
      • Central Air, Zoned, Electric
      Appliances
      • Included: Dishwasher, Disposal, Exhaust Fan, Ice Maker, Microwave, Refrigerator, Cooktop, Electric Water Heater
      • Laundry: Washer/Dryer Hookups Only
      Features
      • Kitchen - Gourmet, Primary Bath(s), Crown Molding, Upgraded Countertops, Open Floorplan, 9'+ Ceilings, Dry Wall
      • Flooring: Hardwood, Carpet, Wood
      • Windows: Double Pane Windows
      • Basement: Exterior Entry,Side Entrance,Partial
      • Number of fireplaces: 1
      • Fireplace features: Mantel(s)
      Interior area
      • Total structure area: 1,788
      • Total interior livable area: 1,788 sqft
      • Finished area above ground: 1,788

      Property

      Parking
      • Parking features: Surface, On Street
      • Has uncovered spaces: Yes
      Accessibility
      • Accessibility features: None
      Features
      • Levels: Four
      • Stories: 4
      • Patio & porch: Patio
      • Pool features: None
      • Spa features: Bath
      • Has view: Yes
      • View description: City
      Details
      • Additional structures: Above Grade
      • Parcel number: 0302031744 004
      • Zoning: 0B023
      • Special conditions: Standard

      Construction

      Type & style
      • Home type: Townhouse
      • Architectural style: Federal
      • Property subtype: Townhouse
      Materials
      • Brick
      • Foundation: Brick/Mortar
      • Roof: Unknown
      Condition
      • Excellent
      • New construction: No
      • Year built: 1900
      • Major remodel year: 2012

      Utilities & green energy

      • Electric: Other
      • Sewer: Public Sewer
      • Water: Public

      Community & HOA

      Community
      • Subdivision: Fells Point Historic District
      HOA
      • Has HOA: No
      Location
      • Region: Baltimore
      • Municipality: BALTIMORE CITY

      Financial & listing details

      • Price per square foot: $228/sqft
      • Tax assessed value: $329,400
      • Annual tax amount: $4,764
      • Date on market: 6/10/2026
      • Listing agreement: Exclusive Agency
      • Ownership: Ground Rent

        Estimated market value

        $411,900

        $391,000 - $432,000

        $2,438/mo

        Price history

        DateEventPrice
        6/15/2026Contingent$408,000$228/sqft
        Source: Bright MLS #MDBA2219012 Report a problem
        6/10/2026Listed for sale$408,000+36%$228/sqft
        Source: Bright MLS #MDBA2219012 Report a problem
        6/10/2021Listing removed--
        Source: Zillow Rental Manager Report a problem
        6/1/2021Price change$2,450-5.8%$1/sqft
        Source: Zillow Rental Manager Report a problem
        5/21/2021Listed for rent$2,600+205.9%$1/sqft
        Source: Zillow Rental Manager Report a problem
        1/20/2020Listing removed$850
        Source: Hunt.com Report a problem
        1/18/2020Listed for rent$850
        Source: Hunt.com Report a problem
        2/28/2013Sold$299,900$168/sqft
        Source: Agent Provided Report a problem
        10/21/2012Price change$299,900-3.2%$168/sqft
        Source: RE/MAX SAILS #BA7892592 Report a problem
        10/7/2012Price change$309,900-3.1%$173/sqft
        Source: RE/MAX SAILS #BA7892592 Report a problem
        9/15/2012Price change$319,900-3%$179/sqft
        Source: RE/MAX SAILS #BA7892592 Report a problem
        8/26/2012Price change$329,900-5.7%$185/sqft
        Source: RE/MAX SAILS #BA7892592 Report a problem
        7/25/2012Listed for sale$349,900+321.6%$196/sqft
        Source: RE/MAX Sails #BA7892592 Report a problem
        4/7/2011Sold$83,000-60.7%$46/sqft
        Source: Public Record Report a problem
        3/31/2008Sold$211,000+5%$118/sqft
        Source: Public Record Report a problem
        10/27/2004Sold$201,000$112/sqft
        Source: Public Record Report a problem

        Public tax history

        YearProperty taxesTax assessment
        2025-- $316,900 +4.1%
        2024$7,184 +4.3%$304,400 +4.3%
        2023$6,889 +0.2%$291,900
        2022$6,876 +0.2%$291,900 +0.4%
        2021$6,864 +0.2%$290,833 +0.2%
        2020$6,851 $290,300
        2019$6,851 $290,300
        2018$6,851 -1.5%$290,300 -1.5%
        2017$6,955 +46.7%$294,700
        2016$4,742 $294,700
        2015$4,742 $294,700 -10.7%
        2014$4,742 $330,000 +22.2%
        2013-- $270,100 +53.8%
        2012-- $175,633 -12.3%
        2011-- $200,200 +2.3%
        2010-- $195,770 +2.4%
        2009-- $191,250 +2.4%
        2008-- $186,730 +20.4%
        2007-- $155,140 +25.6%
        2006-- $123,550 +34.4%
        2005-- $91,960 +17.3%
        2004-- $78,376 +21%
        2003-- $64,793 +26.5%
        2002-- $51,210 +0.7%
        2001-- $50,876

        Find assessor info on the county website

        Monthly payment

        Est. payment

        Payment breakdown

        Explore the cost of this home by adjusting the details. Changes won't be saved.
        All calculations are estimates and provided by Zillow, Inc. for informational purposes only. Actual amounts may vary.
        HOA fees may include property taxes on listings classified as Co-Ops. Contact the listing agent and/or owner for fee details.
        Mortgage interest rates are dependent on a number of factors, including credit score, down payment, and repayment length. Interest rate data provided by Zillow Group Marketplace, Inc. as of 1/1/1970 from various mortgage lenders with which we have lead or other similar arrangements; the Estimated Payment is an average of those rates.
        See how much you could borrow to make a competitive offer.

        Climate risks

        Neighborhood: Upper Fells Point

        Getting around

        97 / 100
        Walker's Paradise
        86 / 100
        Excellent Transit
        68 / 100
        Bikeable

        Nearby schools

        GreatSchools rating
        Schools provided by the listing agent
        • District: Baltimore City Public Schools

        Source: Bright MLS. This data may not be complete. We recommend contacting the local school district to confirm school assignments for this home.

        A local agent can set up tours, give advice and negotiate with sellers.

        Browse local experts

        Similar homes

        Skip to the end of the carouselSkip to the beginning of the carousel