Welcome home to 110 S Ash Street, a charming one story home offering 3 bedrooms, 1 bathroom spread across two parcels in a peaceful Butler setting. With 1,072sqft of living space, this home blends comfort, functionality, and value. Step inside to enjoy 8' ceilings and a warm, inviting layout. The kitchen comes equipped with an electric range, dishwasher, microwave, and refrigerator. This home also includes a washer and electric dryer, making this home move in ready. Recent updates add peace of mind, including a high efficiency Amana furnace and AC installed in 2021, along with some new ductwork. The electric water heater was installed in 2011, and the home features 200 amp electrical service. Outside, you will find a 24x24 detached garage built in 2017 with a 10' ceiling and an insulated 7x16 foot garage door. Walk in shower materials currently placed in the garage can be included with the sale for the future homeowner to install in the bathroom. Conveniently located near Butler Bowl and Recreation Center, Maxton Park, Mason Memorial Park, Hathaway Park, Hamilton Lake, and the International Monster Truck Museum and Hall of Fame. Everyday needs are close by at Butler Food Center, CVS, Dollar General, and Ace Hardware. Enjoy local dining at Route 6 Bar and Grill, Broadway Cafe, and Cheesy Does It, along with national favorites like McDonalds and Subway. With easy access to Route 1 and Route 6 leading to I69, this home offers small town charm with convenient connectivity. Don't delay, schedule your showing today! [No FHA financing possible until some time around late March]
Closed
$150,000
110 S Ash St, Butler, IN 46721
3beds
1,072sqft
Single Family Residence
Built in 1980
6,534 Square Feet Lot
$134,500 Zestimate®
$--/sqft
$1,347 Estimated rent
Home value
$134,500
$110,000 - $156,000
$1,347/mo
Zestimate® history
Owner options
List your home for rent
$1,347/mo
Rent Zestimate®
Find your next renter with Zillow Rental Manager. Plus, with online applications, you can quickly screen prospective tenants – for free.
$1,347/mo
Rent Zestimate®
Refinance and save
$956/mo
Est. payment
Refinancing to a lower rate could help reduce your monthly payments and save thousands over the life of the loan.
$956/mo
Est. payment
Explore your selling options
Work with a Zillow partner agent
Leverage their expertise and Zillow's premium Showcase listings to get your home seen by more buyers.
Get startedList with your own agent
Get your home in front of millions of buyers by listing it on Zillow.
Learn how to do itSell it yourself
Take full control of how buyers see your home on Zillow by listing For Sale by Owner (FSBO).
List your homeWhat's special
Warm inviting layout
Zillow last checked:
Listing updated:
Listed by:
Warren Barnes Cell:260-438-5639,
North Eastern Group Realty
Bought with:
Chad Williams, RB25000160
Uptown Realty Group
Source: IRMLS,MLS#: 202600181
Facts & features
Interior
Bedrooms & bathrooms
- Bedrooms: 3
- Bathrooms: 1
- Full bathrooms: 1
- Main level bedrooms: 3
Bedroom 1
- Level: Main
Bedroom 2
- Level: Main
Dining room
- Level: Main
- Area: 130
- Dimensions: 13 x 10
Kitchen
- Level: Main
- Area: 110
- Dimensions: 11 x 10
Living room
- Level: Main
- Area: 209
- Dimensions: 19 x 11
Heating
- Natural Gas, Forced Air, High Efficiency Furnace
Cooling
- Central Air
Appliances
- Included: Range/Oven Hook Up Elec, Dishwasher, Microwave, Refrigerator, Washer, Dryer-Electric, Electric Range
- Laundry: Electric Dryer Hookup, Main Level, Washer Hookup
Features
- Walk-In Closet(s), Laminate Counters, Natural Woodwork, Tub/Shower Combination, Main Level Bedroom Suite, Formal Dining Room
- Flooring: Hardwood, Carpet
- Basement: Crawl Space,Michigan Basement,Unfinished,Concrete
- Has fireplace: No
- Fireplace features: None
Interior area
- Total structure area: 2,032
- Total interior livable area: 1,072 sqft
- Finished area above ground: 1,072
- Finished area below ground: 0
Property
Parking
- Total spaces: 2
- Parking features: Detached, Garage Door Opener, Gravel
- Garage spaces: 2
- Has uncovered spaces: Yes
Features
- Levels: One
- Stories: 1
- Patio & porch: Enclosed
- Fencing: Partial,Privacy,Wood
- Waterfront features: None
Lot
- Size: 6,534 Square Feet
- Dimensions: 66x48
- Features: Level, 0-2.9999, City/Town/Suburb, Landscaped
Details
- Additional parcels included: 1707-12-103-005.000-027
- Parcel number: 170712103006.000027
- Zoning description: Original Townsite Residential
Construction
Type & style
- Home type: SingleFamily
- Property subtype: Single Family Residence
Materials
- Vinyl Siding
- Roof: Asphalt,Shingle,Dimensional Shingles
Condition
- New construction: No
- Year built: 1980
Utilities & green energy
- Gas: NIPSCO
- Sewer: City
- Water: City
Green energy
- Energy efficient items: HVAC
Community & HOA
Community
- Features: None
- Subdivision: Danforth(s)
Location
- Region: Butler
Financial & listing details
- Tax assessed value: $117,900
- Annual tax amount: $649
- Date on market: 1/2/2026
- Listing terms: Cash,Conventional,USDA Loan,Indiana Housing Authority,VA Loan
- Road surface type: Paved
Price history
| Date | Event | Price |
|---|---|---|
| 3/6/2026 | Sold | $150,000 |
Source:  IRMLS #202600181 Report a problem IRMLS #202600181 Report a problem | ||
| 1/2/2026 | Listed for sale | $150,000 |
Source: IRMLS #202600181 Report a problem | ||
Public tax history
| Year | Property taxes | Tax assessment |
|---|---|---|
| 2025 | $624 +70.2% | $117,900 +11.3% |
| 2024 | $367 -31.5% | $105,900 +26.5% |
| 2023 | $535 +9.2% | $83,700 +6.5% |
| 2022 | $491 0% | $78,600 +15.9% |
| 2021 | $491 -4.3% | $67,800 -1.7% |
| 2020 | $513 +18.4% | $69,000 -0.3% |
| 2019 | $433 +130% | $69,200 +23.4% |
| 2018 | $188 +4.2% | $56,100 +19.4% |
| 2017 | $181 +1% | $47,000 +5.9% |
| 2016 | $179 -79.3% | $44,400 +3.3% |
| 2014 | $864 -7% | $43,000 -7.1% |
| 2013 | $929 +3.3% | $46,300 +3.3% |
| 2012 | $899 +7.5% | $44,800 +7.4% |
| 2011 | $837 +0.1% | $41,700 |
| 2010 | $836 +0.1% | $41,700 |
| 2009 | $835 -26.2% | $41,700 +0.2% |
| 2007 | $1,132 -0.5% | $41,600 +1.7% |
| 2006 | $1,138 | $40,900 |
Find assessor info on the county website
Neighborhood: 46721
Nearby homes
- $158,1004 bd1 ba1k sqft313 E Oak St, Butler, IN 46721Off Market
- $160,9003 bd2 ba1.7k sqft312 E Main St, Butler, IN 46721Off Market
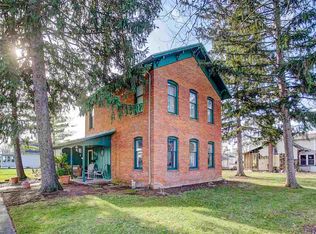
- $151,0003 bd1 ba1.6k sqft311 E Oak St, Butler, IN 46721Off Market
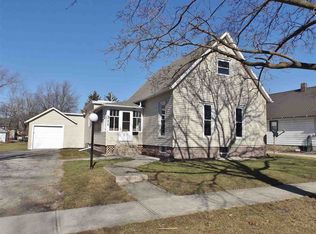
- $120,9003 bd1 ba1.4k sqft401 E Oak St, Butler, IN 46721Off Market
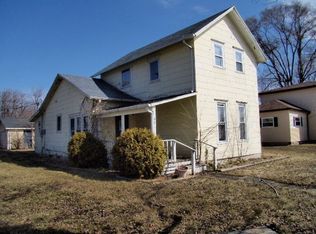
- $164,4003 bd1 ba1.9k sqft400 E Main St, Butler, IN 46721Off Market
- $195,0003 bd2 ba1.3k sqft308 E Main St, Butler, IN 46721Sold
- $2,1004,617 sqftE Oak St, Butler, IN 46721Off Market
- $45,7000.52 acresE Oak St, Butler, IN 46721Off Market
Nearby schools
GreatSchools rating
- 4/10Butler Elementary SchoolGrades: K-6Distance: 0.8 mi
- 8/10Eastside Junior-Senior High SchoolGrades: 7-12Distance: 0.3 mi
Schools provided by the listing agent
- Elementary: Butler
- Middle: Eastside
- High: Eastside
- District: Dekalb Co. Eastern
Source: IRMLS. This data may not be complete. We recommend contacting the local school district to confirm school assignments for this home.


Get pre-qualified for a loan
At Zillow Home Loans, we can pre-qualify you in as little as 5 minutes with no impact to your credit score.An equal housing lender. NMLS #10287.
- Indiana
- De Kalb County
- Butler
- 46721
- 110 S Ash St
