Skip main navigation
Off market
  • $272,400

    110 S Campbell St Unit 205, Louisville, KY 40206

    2beds
    2baths
    1,084sqft
    Townhouse
    Built in 2010
    1,110 Square Feet Lot
    $272,400 Zestimate®
    $251/sqft
    $1,284 Estimated rent

    Home value

    $272,400

    $259,000 - $286,000

    $1,284/mo

    Zestimate® history
    Loading
    Loading...

    Owner options

    List your home for rent

    $1,284/mo

    Rent Zestimate®

    Find your next renter with Zillow Rental Manager. Plus, with online applications, you can quickly screen prospective tenants – for free.

    Learn more

    $1,284/mo

    Rent Zestimate®

    Refinance and save

    $1,735/mo

    Est. payment

    Refinancing to a lower rate could help reduce your monthly payments and save thousands over the life of the loan.

    See today's rates

    $1,735/mo

    Est. payment

    Explore your selling options

    Work with a Zillow partner agent

    Leverage their expertise and Zillow's premium Showcase listings to get your home seen by more buyers.

    Get started

    List with your own agent

    Get your home in front of millions of buyers by listing it on Zillow.

    Learn how to do it

    Sell it yourself

    Take full control of how buyers see your home on Zillow by listing For Sale by Owner (FSBO).

    List your home

    What's special

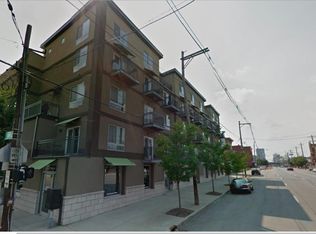
    Available now! Beautifully designed 2 bedrooms, 2 bathroom unit in the NULU Lofts. Electric, Water, Trash, and Recycling included in rent. This unit is located on the second floor and the elevator isn't far from the unit. Offers a modern open floor plan, vinyl flooring throughout, upgraded lighting, large windows with lots of natural sunlight, attached master suite, and plenty of additional storage. The kitchen opens to the living room and a private balcony facing Main Street. Espresso cabinets have modern pulls, granite counter-tops tops, under-mount sink, large kitchen island with quartz counter-tops, accent pendant lighting, stainless steel side-by-side refrigerator stove, and dishwasher. Large master on-suite offers a second private balcony facing Campbell Street. The attached master bath has an updated ceramic tile floor, modern walk-in shower with frameless glass shower door, and updated vanity. Master has a massive walk-in closet with custom organizer; easy access to install washer/dryer in the unit. The large guest room has plenty of natural light, plenty of closet space, and easy access to the second full bath. The Nulu lofts is a green building with geothermal heat, plenty of rooftop terraces, common areas, elevator, workout center, extra storage room, public laundry area, covered assigned parking in the garage. The whole exterior of the building has been newly remodeled as well as the common areas. **Residents will be enrolled in the Resident Benefits Package and Utility & Maintenance Reduction Program at an additional fee of $10.00 per month. This program ensures that HVAC filters are regularly delivered to the doorstep, discounted renter's insurance pricing, and more. See our website for a full list of benefits. To do the virtual tour, click the link below: OPEN HOUSE STYLE SHOWING- this will be scheduled with a maximum of 2 people from the same household in 30-minute increments. Personal Protective Equipment (i.e. mask) is required, and social distancing should be in practice. STATUS: Vacant PET RESTRICTIONS: NO Pets SMOKING: No smoking is allowed on the premises SECTION 8/HOUSING ASSISTANCE: NOT Accepted AREA INFORMATION: Located in the highly desirable Butchertown/Nulu area! Great Location. You can walk to the best restaurants in the city, coffee shops, local boutique shopping, a new soccer stadium, or anything in the downtown district. FLOORING: Vinyl GARAGE/PARKING: 1 spot in building's covered garage w/ possible option to reserve another if available KITCHEN/LAUNDRY APPLIANCES INCLUDED: Stainless Steel Stove, Refrigerator, Microwave, Dishwasher / Washer & Dryer Hookups in unit PROPERTY TYPE: Condo UTILITIES INCLUDED: Electric, Water, Trash, and Recycling Included. Tenant to pay all other utilities (i.e. cable/internet) SCHEDULE a Self-Showing or In-person showing with one of our Property Managers, and Submit an application at Louisvillepropertymanagement.com Ensure that you have all the required documents handy and ready to attach to the application Pay the Application Fee with credit or debit card Application, Lease Terms, and Fees HOLD FEE/EARNEST MONEY: Equals one month rent and it is due within 24 hours of application accepted. Application Fee: Non-Refundable, $40/adult APPLICATION TURNAROUND TIME: 3 business days LEASE LENGTH: 1 year LEASE TO PURCHASE OPTION: Not Available SPECIAL LEASE PROVISIONS: None Pet fees are applicable for HOUSEHOLD PETS only. All pet and non-pet owners, please click the link below: https lrei.petscreening.com PROPERTY MANAGER: Cassandra All information is deemed reliable but not guaranteed and is subject to change. Tenant to verify all material facts including but not limited to room sizes, utilities, schools, HOA rules, community amenities, fees, and costs, etc. LREI Property Management LLC 13000 Equity Place, Suite 200, Louisville, KY 40223

    This property is not currently displayed as for sale or rent on Zillow. This may be different from what's on other websites or public sources.

    Facts & features

    Interior

    Bedrooms & bathrooms
    • Bedrooms: 2
    • Bathrooms: 2
    Heating
    • Forced air, Electric
    Cooling
    • Geothermal
    Features
    • Flooring: Other
    Interior area
    • Total interior livable area: 1,084 sqft

    Property

    Parking
    • Parking features: None
    Features
    • Exterior features: Stucco
    Lot
    • Size: 1,110 Square Feet
    Details
    • Parcel number: 04402802050000

    Construction

    Type & style
    • Home type: Townhouse
    Materials
    • Wood
    • Roof: Other
    Condition
    • Year built: 2010

    Community & HOA

    HOA
    • Has HOA: Yes
    • HOA fee: $56 monthly
    Location
    • Region: Louisville

    Financial & listing details

    • Price per square foot: $251/sqft
    • Tax assessed value: $218,000
    • Annual tax amount: $2,747

    Price history

    DateEventPrice
    3/31/2022Sold$218,000-0.9%$201/sqft
    Source: Metro Search Inc. LLC DBA Apex MLS #1599020 Report a problem
    3/9/2022Pending sale$220,000$203/sqft
    Source: Metro Search Inc. LLC DBA Apex MLS #1599020 Report a problem
    1/31/2022Contingent$220,000$203/sqft
    Source: Metro Search Inc. LLC DBA Apex MLS #1599020 Report a problem
    1/5/2022Price change$220,000-13.7%$203/sqft
    Source: Metro Search Inc. LLC DBA Apex MLS #1599020 Report a problem
    10/20/2021Listed for sale$255,000+8.5%$235/sqft
    Source: Metro Search Inc. LLC DBA Apex MLS #1599020 Report a problem
    8/8/2020Listing removed$1,600$1/sqft
    Source: LREI Property Management, LLC Report a problem
    7/13/2020Listed for rent$1,600$1/sqft
    Source: LREI Property Management, LLC Report a problem
    7/12/2020Listing removed$235,000$217/sqft
    Source: Homepage Realty #1545487 Report a problem
    5/29/2020Price change$235,000-2.1%$217/sqft
    Source: Homepage Realty #1545487 Report a problem
    2/6/2020Price change$240,000-4%$221/sqft
    Source: Homepage Realty #1545487 Report a problem
    10/11/2019Listed for sale$250,000$231/sqft
    Source: Homepage Realty #1545487 Report a problem
    7/20/2019Listing removed$250,000$231/sqft
    Source: Homepage Realty #1532001 Report a problem
    5/14/2019Listed for sale$250,000+25.1%$231/sqft
    Source: Homepage Realty #1532001 Report a problem
    7/22/2011Sold$199,900$184/sqft
    Source: Public Record Report a problem

    Public tax history

    YearProperty taxesTax assessment
    2025$2,747 -1.9%$218,000
    2024$2,799 -4.3%$218,000
    2023$2,926 +7.6%$218,000 +9.1%
    2022$2,719 $199,900
    2021-- $199,900
    2020$2,747 $199,900
    2019$2,747 +3.8%$199,900
    2018$2,647 +32.4%$199,900
    2013$1,999 +137%$199,900 +137%
    2011$844 $84,360
    Find assessor info on the county website

    Neighborhood: Phoenix Hill

    Nearby schools

    GreatSchools rating
    Schools provided by the listing agent
    • District: Jefferson

    Source: The MLS. This data may not be complete. We recommend contacting the local school district to confirm school assignments for this home.

    Sell for more on Zillow
    Get a Zillow Showcase℠ listing at no additional cost and you could sell for .
    $272,400
    2% more
    +$5,448
    With Zillow Showcase(estimated)
    $277,848
    Sell for more on Zillow
    Get a Zillow Showcase℠ listing at no additional cost and you could sell for .
    $272,400
    2% more
    +$5,448
    With Zillow Showcase(estimated)
    $277,848