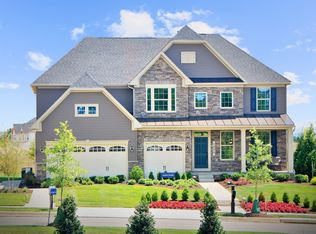
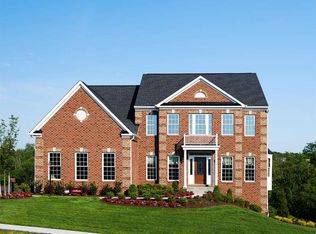
This proposed new construction home boasts 10' first floor ceilings,9' on 2nd and basement. First floor master suite with two closets, Jack and Jill bath, open floor plan, hardwood floors, stainless appliances, maple cabinetry, granite counters, kitchen island, gas log fireplace, crown molding, wainscoting, brick and hardi plank siding . This lake development offers proposed community pool, clubhouse, and walking path to the lake with docking abilities. Greystone floorpan-pics for illustration only.
This property is not currently displayed as for sale or rent on Zillow. This may be different from what's on other websites or public sources.