Skip main navigation
Sold for $1,135,000
  • $1,135,000

    110 S Cherry Grove Ave, Annapolis, MD 21401

    5beds
    2,728sqft
    Single Family Residence
    Built in 1935
    0.31 Acres Lot
    $1,153,600 Zestimate®
    $416/sqft
    $4,094 Estimated rent

    Home value

    $1,153,600

    $1.07M - $1.25M

    $4,094/mo

    Zestimate® history
    Loading
    Loading...

    Owner options

    List your home for rent

    $4,094/mo

    Rent Zestimate®

    Find your next renter with Zillow Rental Manager. Plus, with online applications, you can quickly screen prospective tenants – for free.

    Learn more

    $4,094/mo

    Rent Zestimate®

    Refinance and save

    $5,602/mo

    Est. payment

    Refinancing to a lower rate could help reduce your monthly payments and save thousands over the life of the loan.

    See today's rates

    $5,602/mo

    Est. payment

    Explore your selling options

    Work with a Zillow partner agent

    Leverage their expertise and Zillow's premium Showcase listings to get your home seen by more buyers.

    Get started

    List with your own agent

    Get your home in front of millions of buyers by listing it on Zillow.

    Learn how to do it

    Sell it yourself

    Take full control of how buyers see your home on Zillow by listing For Sale by Owner (FSBO).

    List your home

    What's special

    Cozy gas fireplaceFinished lower levelWalk-in closetDouble vanityFlagstone patioExpansive back deckSpa shower
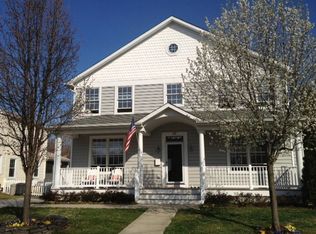
    Nestled in the heart of Homewood, on one of the prettiest streets in the neighborhood, this light-filled charming 5 bedroom, 4 bathroom home in Annapolis is just a short distance from downtown. Walk to the library or nearby shops. This property offers an incredible screened-in front porch, hardwood floors, an expansive back deck, flagstone patio, large level backyard, and more. Owners and guests will benefit from a private driveway with room for five vehicles and a detached one-car garage. On the main level, you’ll be welcomed by a traditional foyer with a coat closet, a living room with cozy gas fireplace, a dining room that is next to an all-white kitchen with stainless steel appliances that looks into an airy den that takes you to the back deck, patio, and large yard. On this main level, you will find a large bedroom with a double closet and an en suite bathroom. The upper level is where you will find the primary bedroom with 5 large windows offering the space loads of natural light. This remarkable 2022 addition also has a wonderful walk-in closet with a built-in dresser and two large windows, as well as an en suite bathroom with more windows allowing natural light to pour in, a double vanity with marble countertop, a soaking tub, a spa shower with glass surround, stackable Bloomberg washer and dryer, and water closet. On this upper level, you will also find two additional bedrooms and another full bathroom. The finished lower level offers yet another bedroom, full bathroom, media room/den, an office/workspace, and a utility room with a dedicated laundry area with full-sized washer and dryer. You’ll also find a full-sized refrigerator. This home is built to make memories for years to come. Please refer to the special features sheet for detailed information.

    Zillow last checked:

    Listing updated:

    Listed by:

    Sandra K Libby 410-647-8305,

    Long & Foster Real Estate, Inc.

    Bought with:

    Scott Schuetter, 617188

    Berkshire Hathaway HomeServices PenFed Realty

    Source: Bright MLS,MLS#: MDAA2110426MLS Logo

    Facts & features

    Interior

    Bedrooms & bathrooms
    • Bedrooms: 5
    • Bathrooms: 4
    • Full bathrooms: 4
    • Main level bathrooms: 1
    • Main level bedrooms: 1
    Rooms
    • Room types: Living Room, Dining Room, Primary Bedroom, Bedroom 2, Bedroom 3, Bedroom 4, Bedroom 5, Kitchen, Family Room, Office, Recreation Room, Utility Room
    Primary bedroom
    • Features: Flooring - HardWood
    • Level: Main
    • Area: 169 Square Feet
    • Dimensions: 13 X 13
    Bedroom 2
    • Features: Flooring - HardWood
    • Level: Upper
    • Area: 196 Square Feet
    • Dimensions: 14 X 14
    Bedroom 3
    • Features: Flooring - HardWood
    • Level: Upper
    • Area: 209 Square Feet
    • Dimensions: 11 X 19
    Bedroom 4
    • Level: Upper
    Bedroom 5
    • Level: Lower
    Dining room
    • Features: Flooring - HardWood
    • Level: Main
    • Area: 121 Square Feet
    • Dimensions: 11 X 11
    Family room
    • Features: Flooring - HardWood
    • Level: Main
    • Area: 156 Square Feet
    • Dimensions: 12 X 13
    Kitchen
    • Features: Flooring - HardWood
    • Level: Main
    • Area: 99 Square Feet
    • Dimensions: 11 X 9
    Living room
    • Features: Flooring - HardWood, Fireplace - Gas
    • Level: Main
    • Area: 231 Square Feet
    • Dimensions: 11 X 21
    Office
    • Level: Lower
    Recreation room
    • Level: Lower
    Utility room
    • Level: Lower
    • Area: 247 Square Feet
    • Dimensions: 13 X 19
    Heating
    • Radiator, Natural Gas
    Cooling
    • Central Air, Electric
    Appliances
    • Included: Refrigerator, Washer, Dryer, Dishwasher, Water Heater, Oven/Range - Electric, Microwave, Gas Water Heater
    Features
    • Dining Area, Primary Bath(s), Built-in Features, Floor Plan - Traditional
    • Flooring: Wood
    • Basement: Other
    • Number of fireplaces: 1
    • Fireplace features: Mantel(s)
    Interior area
    • Total structure area: 2,860
    • Total interior livable area: 2,728 sqft
    • Finished area above ground: 2,200
    • Finished area below ground: 528

    Property

    Parking
    • Parking features: Off Street, On Street
    • Has uncovered spaces: Yes
    Accessibility
    • Accessibility features: None
    Features
    • Levels: Three
    • Stories: 3
    • Patio & porch: Porch
    • Pool features: None
    • Fencing: Partial
    Lot
    • Size: 0.31 Acres
    Details
    • Additional structures: Above Grade, Below Grade
    • Parcel number: 020600008419600
    • Zoning: SEE COUNTY
    • Special conditions: Standard

    Construction

    Type & style
    • Home type: SingleFamily
    • Architectural style: Cape Cod
    • Property subtype: Single Family Residence
    Materials
    • Block
    • Foundation: Block
    Condition
    • New construction: No
    • Year built: 1935

    Utilities & green energy

    • Sewer: Public Sewer
    • Water: Public

    Community & HOA

    Community
    • Subdivision: Homewood
    HOA
    • Has HOA: No
    Location
    • Region: Annapolis
    • Municipality: Annapolis

    Financial & listing details

    • Price per square foot: $416/sqft
    • Tax assessed value: $654,200
    • Annual tax amount: $8,649
    • Date on market: 4/13/2025
    • Listing agreement: Exclusive Right To Sell
    • Ownership: Fee Simple

    Price history

    DateEventPrice
    5/2/2025Sold$1,135,000-3.4%$416/sqft
    Source: Bright MLS #MDAA2110426 Report a problem
    4/14/2025Pending sale$1,175,000$431/sqft
    Source: Bright MLS #MDAA2110426 Report a problem
    4/13/2025Listed for sale$1,175,000+82.2%$431/sqft
    Source: Bright MLS #MDAA2110426 Report a problem
    6/27/2018Sold$645,000-0.8%$236/sqft
    Source: Public Record Report a problem
    5/22/2018Pending sale$649,900$238/sqft
    Source: Coldwell Banker Residential Brokerage - Annapolis Church #1000296898 Report a problem
    4/30/2018Price change$649,900-5.1%$238/sqft
    Source: Coldwell Banker Residential Brokerage - Annapolis Church #1000296898 Report a problem
    3/22/2018Listed for sale$685,000+38.9%$251/sqft
    Source: Coldwell Banker Residential Brokerage #1000296898 Report a problem
    7/6/2005Sold$493,000$181/sqft
    Source: Public Record Report a problem

    Public tax history

    YearProperty taxesTax assessment
    2025$9,375 +8.4%$654,200 +8.7%
    2024$8,649 +9.6%$601,900 +9.5%
    2023$7,892 +9.5%$549,600 +7.4%
    2022$7,209 +8%$511,633 +8%
    2021$6,674 +8.6%$473,667 +8.7%
    2020$6,143 +2.9%$435,700
    2019$5,971 +4.5%$435,700 +6.1%
    2018$5,712 +9.9%$410,633 +3.1%
    2017$5,195 $398,100 +3.4%
    2016-- $385,033 +3.5%
    2015-- $371,967 +3.6%
    2014-- $358,900
    2013-- $358,900
    2012-- $358,900 -10.7%
    2011-- $401,880
    2010-- $401,880
    2009-- $401,880 -12.8%
    2008-- $460,890 +14%
    2007-- $404,192 +16.3%
    2006-- $347,496 +19.5%
    2005-- $290,800 +14.3%
    2004-- $254,382 +16.7%
    2003-- $217,966 +20.1%
    2002-- $181,550 +0.7%
    2001-- $180,346
    Find assessor info on the county website

    Neighborhood: 21401

    Nearby schools

    GreatSchools rating
    Schools provided by the listing agent
    • District: Anne Arundel County Public Schools

    Source: Bright MLS. This data may not be complete. We recommend contacting the local school district to confirm school assignments for this home.

    Get a cash offer in 3 minutes
    Find out how much your home could sell for in as little as 3 minutes with a no-obligation cash offer.
    Estimated market value
    $1,153,600
    Get a cash offer in 3 minutes
    Find out how much your home could sell for in as little as 3 minutes with a no-obligation cash offer.
    Estimated market value
    $1,153,600