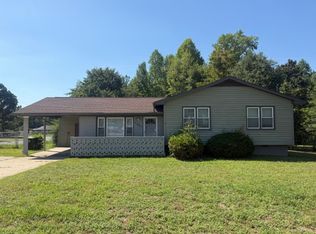
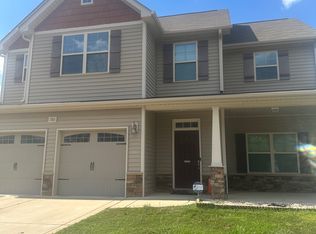
Welcome home to this beautiful 5-bedroom, two-story home, offering plenty of space, modern finishes, a functional layout and only 20 minutes away from Butner gate on Fort Bragg! Move-in ready November 1st!
Step inside to a welcoming foyer that opens into an impressive living room with vaulted ceilings, creating a bright, open, and inviting atmosphere. The living room flows seamlessly into the spacious kitchen, featuring plenty of countertop space and generous seating, perfect for everyday meals, entertaining, and gathering with family and friends. A breakfast nook and formal dining room provide even more space.
The first-floor primary suite offers privacy and convenience with a spacious walk-in closet and beautifully appointed primary bathroom featuring dual vanities and a frameless walk-in shower. The laundry room is also conveniently located on the first floor.
A gorgeous walnut staircase adds warmth and character to the home and leads upstairs to four additional bedrooms, providing plenty of space for family, guests, a home office, or additional living space. The upstairs bathroom features dual sinks for added convenience.
Outside, enjoy a large, fully fenced backyard with plenty of room for outdoor activities, entertaining, or simply relaxing. A two-car garage provides additional parking and storage.
Built in 2021, this spacious home combines modern style, comfortable living, and plenty of room inside and out. Move-in ready November 1st!
House for rent
Accepts Zillow applications
$2,295/moFees may apply
110 S Dakota Ct, Spring Lake, NC 28390
5beds
2,718sqft
Price may not include required fees and charges. Price shown reflects the lease term provided. Learn more|
Single family residence
Available now
Dogs OK
Air conditioner, central air
Hookups laundry
Attached garage parking
Forced air
What's special
Frameless walk-in showerBreakfast nookSpacious kitchenLarge fully fenced backyardBeautifully appointed primary bathroomWelcoming foyerFirst-floor primary suite
- 20 days |
- -- |
- -- |
Zillow last checked:
Listing updated:
Travel times
Facts & features
Interior
Bedrooms & bathrooms
- Bedrooms: 5
- Bathrooms: 3
- Full bathrooms: 2
- 1/2 bathrooms: 1
Heating
- Forced Air
Cooling
- Air Conditioner, Central Air
Appliances
- Included: Dishwasher, Freezer, Microwave Oven, Oven, Refrigerator
- Laundry: Hookups
Features
- Walk In Closet
Interior area
- Total interior livable area: 2,718 sqft
Property
Parking
- Parking features: Attached, Garage
- Has attached garage: Yes
- Details: Contact manager
Lot
- Features: Back Yard
Details
- Additional structures: Garage(s)
- Parcel number: 01053601011122
Construction
Type & style
- Home type: SingleFamily
- Property subtype: Single Family Residence
Community & HOA
Location
- Region: Spring Lake
Financial & listing details
- Lease term: 1 Year
Nearby apartments for rent

Price history
| Date | Event | Price |
|---|---|---|
| 9/4/2026 | Listed for rent | $2,295+4.6%$1/sqft |
Source: Zillow Rentals Report a problem | ||
| 5/18/2024 | Listing removed | -- |
Source: LPRMLS #725513 Report a problem | ||
| 5/13/2024 | Listed for rent | $2,195$1/sqft |
Source: LPRMLS #725513 Report a problem | ||
| 7/12/2021 | Sold | $284,000-0.3%$104/sqft |
Source:  LPRMLS #650490 Report a problem LPRMLS #650490 Report a problem | ||
| 2/26/2021 | Pending sale | $284,900$105/sqft |
Source: LPRMLS #650490 Report a problem | ||
| 2/23/2021 | Listed for sale | $284,900+149.9%$105/sqft |
Source: LPRMLS #650490 Report a problem | ||
| 2/9/2021 | Sold | $114,000$42/sqft |
Source: Public Record Report a problem | ||
Neighborhood: Anderson Creek
Nearby schools
GreatSchools rating
- NAAnderson Creek PrimaryGrades: PK-2Distance: 2.5 mi
- 4/10Overhills MiddleGrades: 6-8Distance: 1.7 mi
- 3/10Overhills High SchoolGrades: 9-12Distance: 1.8 mi