Skip main navigation
Closed
  • $192,500

    110 S Elm Ave, Saint Anne, IL 60964

    3beds
    1,200sqft
    Single Family Residence
    Built in 1995
    7,840.8 Square Feet Lot
    $201,100 Zestimate®
    $160/sqft
    $1,867 Estimated rent

    Home value

    $201,100

    $177,000 - $227,000

    $1,867/mo

    Zestimate® history
    Loading
    Loading...

    Owner options

    List your home for rent

    $1,867/mo

    Rent Zestimate®

    Find your next renter with Zillow Rental Manager. Plus, with online applications, you can quickly screen prospective tenants – for free.

    Learn more

    $1,867/mo

    Rent Zestimate®

    Refinance and save

    $1,479/mo

    Est. payment

    Refinancing to a lower rate could help reduce your monthly payments and save thousands over the life of the loan.

    See today's rates

    $1,479/mo

    Est. payment

    Explore your selling options

    Work with a Zillow partner agent

    Leverage their expertise and Zillow's premium Showcase listings to get your home seen by more buyers.

    Get started

    List with your own agent

    Get your home in front of millions of buyers by listing it on Zillow.

    Learn how to do it

    Sell it yourself

    Take full control of how buyers see your home on Zillow by listing For Sale by Owner (FSBO).

    List your home

    What's special

    New garage doorSpacious secondary bedroomsWalls and ceilings repaintedStorm doorsLaundry room flooringHardwood floors
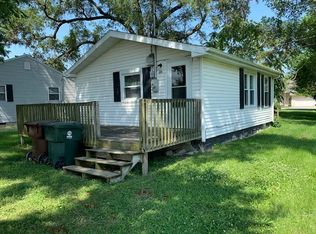
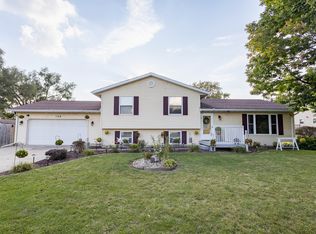
    Pull up to this affordable 1 STORY HOME and you'll see many other homes in the area are larger! Walk through the front door and you'll see the HARDWOOD FLOORS and the gently elevated CATHEDRAL CEILINGS in the living room and the dining area of the kitchen making this MODEST HOME seem larger! SUNLIGHT STREAMS through the picture window in the living room and the SLIDING DOORS in the dining area of the kitchen! The kitchen was REMODELED IN 2023 and NEW KITCHEN FLOORING in 2022. Walk down the hallway on the HARDWOOD FLOORS to the 3 bedrooms and the guest bathroom. The 2 SPACIOUS secondary bedrooms also have HARDWOOD FLOORS. All bedrooms have CUSTOM CLOSET ORGANISERS in all closets. The LARGE MASTER BEDROOM has a large double closet and a MASTER BATHROOM that was RECENTLY REMODELED in 2024! Bring your FRIENDS & FAMLY through the kitchen sliding doors to THE DECK for a COMFORTABLE DISCUSSION or using a firepit to COOK S'MORES! The garage is a 1 CAR ATTACHED GARAGE with a GAS HEATER. UPDATES INCLUDE new garage door in 2026, both storm doors in 2026, dryer venting in 2026 LAUNDRY ROOM FLOORING in 2026, sump pump in 2026, WALLS & CEILINGS REPAINTED in 2025. The HIGH SCHOOL features a BRAND NEW FOOTBALL FIELD AND TRACK. It also has ADVANCED PLACEMENT COURSES and National Honor Society. SAFETY AND SERVICE are priorities in St. Anne, with a full-time police department, AMBULANCE SERVICE, and a volunteer fire department offering a CADET PROGRAM for teens. There are three places of worship in town and another nearby. The village boasts a PUBLIC PARK with a large playground, COVERED PAVILION, and two baseball diamonds. There are three NEARBY GOLF COURSES and two community FISHING PONDS. The village is also a GOLF CART FRIENDLY COMMUNITY. There are year-round ACTIVITIES, including the ANNUAL PUMPKIN FESTIVAL. Join in the celebration of the St. Anne Novena and the Feast of St. Anne. Find a BARGAIN at the summer community yard and garage sale. And, there is still time to sign-up for SUMMER LEAGUE BASEBALL AND SOFTBALL! Enjoy local DINING and SHOPPING. If you're hungry grab tacos at HENRY'S TACO'S, a burger at The Office Bar & Grill, or ice cream from DIXIE DELIGHT. Maybe you just want some coffee at THE MILL COFFEE SHOP & Cafe. Looking for a Chicago Style DEEP DISH PIZZA? Try Onesti's Pizza! Shop local at HOMETOWN ARTISANS, or pick up fresh flowers from THE FLOWER PATCH. Other conveniences include DK APPAREL for custom printing, PAM'S YOGI PAD, and essential services like THE NATIONAL BANK OF ST. ANNE. There are TWO GAS STATIONS in town, Casey's and Circle K, and a Dollar General. St. Anne is just a SHORT DRIVE-20 minutes to Kankakee, Bradley, Bourbonnais, and Watseka, or 15 MINUTES TO I-57. Only 10 minutes to the KANKAKEE RIVER and FOREST PRESERVE properties. Ask for a 1 year AHS brand home warranty! START PACKIN'

    Zillow last checked:

    Listing courtesy of:

    Berry McCracken, GRI,SRES 815-954-7761,

    Coldwell Banker Realty

    Bought with:

    Tim Smith, ABR,e-PRO

    Smith's Real Estate Services,

    Tim Smith, ABR,e-PRO

    Smith's Real Estate Services,

    Source: MRED as distributed by MLS GRID,MLS#: 12630183MLS Logo

    Facts & features

    Interior

    Bedrooms & bathrooms
    • Bedrooms: 3
    • Bathrooms: 2
    • Full bathrooms: 2
    Primary bedroom
    • Features: Flooring (Hardwood), Window Treatments (All), Bathroom (Full, Shower Only)
    • Level: Main
    • Area: 150 Square Feet
    • Dimensions: 15X10
    Bedroom 2
    • Features: Flooring (Hardwood), Window Treatments (All)
    • Level: Main
    • Area: 117 Square Feet
    • Dimensions: 13X9
    Bedroom 3
    • Features: Flooring (Hardwood), Window Treatments (All)
    • Level: Main
    • Area: 135 Square Feet
    • Dimensions: 15X9
    Kitchen
    • Features: Kitchen (Eating Area-Table Space, Updated Kitchen), Flooring (Tile), Window Treatments (All)
    • Level: Main
    • Area: 170 Square Feet
    • Dimensions: 17X10
    Laundry
    • Features: Flooring (Tile), Window Treatments (All)
    • Level: Main
    • Area: 50 Square Feet
    • Dimensions: 10X5
    Living room
    • Features: Flooring (Hardwood), Window Treatments (All)
    • Level: Main
    • Area: 221 Square Feet
    • Dimensions: 17X13
    Heating
    • Natural Gas, Forced Air
    Cooling
    • Central Air
    Appliances
    • Included: Range, Refrigerator, Washer, Dryer, Range Hood
    • Laundry: Main Level, Electric Dryer Hookup, In Unit, Sink
    Features
    • Vaulted Ceiling(s), 1st Floor Bedroom, 1st Floor Full Bath, Open Floorplan
    • Flooring: Hardwood, Wood
    • Windows: Window Treatments, Drapes
    • Basement: Crawl Space
    • Attic: Unfinished
    Interior area
    • Total structure area: 0
    • Total interior livable area: 1,200 sqft

    Property

    Parking
    • Total spaces: 1
    • Parking features: Concrete, Gravel, Garage Door Opener, Heated Garage, Yes, Garage Owned, Attached, Garage
    • Attached garage spaces: 1
    • Has uncovered spaces: Yes
    Accessibility
    • Accessibility features: No Disability Access
    Features
    • Stories: 1
    • Patio & porch: Deck
    • Exterior features: Lighting
    Lot
    • Size: 7,840 sqft
    • Dimensions: 70x110
    • Features: Corner Lot, Mature Trees
    Details
    • Parcel number: 11260330600700
    • Zoning: SINGL
    • Special conditions: Home Warranty
    • Other equipment: TV-Cable, Ceiling Fan(s), Sump Pump

    Construction

    Type & style
    • Home type: SingleFamily
    • Architectural style: Ranch
    • Property subtype: Single Family Residence
    Materials
    • Vinyl Siding
    • Foundation: Block
    • Roof: Asphalt
    Condition
    • New construction: No
    • Year built: 1995
    Details
    • Warranty included: Yes

    Utilities & green energy

    • Electric: Circuit Breakers
    • Sewer: Public Sewer
    • Water: Public

    Community & neighborhood

    Security
    • Security features: Carbon Monoxide Detector(s)
    Community
    • Community features: Park, Lake, Water Rights, Street Paved
    Location
    • Region: Saint Anne

    HOA & financial

    HOA
    • Services included: None

    Other

    Other facts
    • Has irrigation water rights: Yes
    • Listing terms: Conventional
    • Ownership: Fee Simple

    Price history

    DateEventPrice
    6/5/2026Sold$192,500-3.8%$160/sqft
    Source: MRED as distributed by MLS GRID #12630183 Report a problem
    5/20/2026Listing removed$200,000$167/sqft
    Source: MRED as distributed by MLS GRID #12630183 Report a problem
    5/4/2026Contingent$200,000$167/sqft
    Source: MRED as distributed by MLS GRID #12630183 Report a problem
    4/28/2026Listed for sale$200,000+166.7%$167/sqft
    Source: MRED as distributed by MLS GRID #12630183 Report a problem
    11/24/2020Sold$75,000-3.8%$63/sqft
    Source: Public Record Report a problem
    12/1/2010Sold$78,000$65/sqft
    Source: Public Record Report a problem

    Public tax history

    YearProperty taxesTax assessment
    2024$4,224 +11%$51,953 +11.7%
    2023$3,807 +4.8%$46,491 +8.2%
    2022$3,634 +11.2%$42,948 +10.3%
    2021$3,269 -15.7%$38,955 -6%
    2020$3,876 +7.2%$41,425 +7.3%
    2019$3,617 +2%$38,624 +1.3%
    2018$3,545 $38,147 +2.3%
    2017$3,545 +4.6%$37,307 +4.3%
    2016$3,389 +7%$35,786 +4.5%
    2015$3,167 $34,245 +4%
    2014$3,167 $32,928 -1.7%
    2013-- $33,514 -11.2%
    2012-- $37,721
    2011-- $37,721 -1.1%
    2009$3,175 +0.6%$38,125 +4%
    2008$3,154 $36,659 +24.5%
    2002-- $29,436 +2%
    2001-- $28,859 +6%
    2000-- $27,226

    Find assessor info on the county website

    Neighborhood: 60964

    Nearby schools

    GreatSchools rating
    Schools provided by the listing agent
    • High: St. Anne Community High School
    • District: 24

    Source: MRED as distributed by MLS GRID. This data may not be complete. We recommend contacting the local school district to confirm school assignments for this home.

    Get pre-qualified for a loan
    At Zillow Home Loans, we can pre-qualify you in as little as 5 minutes with no impact to your credit score.

    An equal housing lender. NMLS #10287.