Skip main navigation
Sold for $242,500
  • $242,500

    110 S Emmons St, Saint Johns, MI 48879

    4beds
    1,664sqft
    Single Family Residence
    Built in 1968
    7,405 Square Feet Lot
    $252,600 Zestimate®
    $146/sqft
    $1,496 Estimated rent

    Home value

    $252,600

    $215,000 - $298,000

    $1,496/mo

    Zestimate® history
    Loading
    Loading...

    Owner options

    List your home for rent

    $1,496/mo

    Rent Zestimate®

    Find your next renter with Zillow Rental Manager. Plus, with online applications, you can quickly screen prospective tenants – for free.

    Learn more

    $1,496/mo

    Rent Zestimate®

    Refinance and save

    $1,657/mo

    Est. payment

    Refinancing to a lower rate could help reduce your monthly payments and save thousands over the life of the loan.

    See today's rates

    $1,657/mo

    Est. payment

    Explore your selling options

    Work with a Zillow partner agent

    Leverage their expertise and Zillow's premium Showcase listings to get your home seen by more buyers.

    Get started

    List with your own agent

    Get your home in front of millions of buyers by listing it on Zillow.

    Learn how to do it

    Sell it yourself

    Take full control of how buyers see your home on Zillow by listing For Sale by Owner (FSBO).

    List your home

    What's special

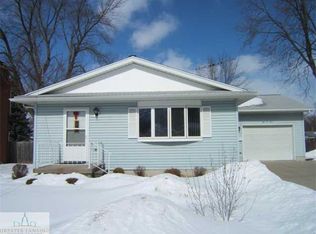
    Wonderful 4 bedroom ranch situated on a great corner lot with an attached garage. This move-in ready home offers two full bathrooms, one on the main floor and another in the basement for added convenience. The lower level features a versatile rec room that can also serve as a home office. A welcoming front porch adds curb appeal and a great spot to relax. Located close to schools, parks, and walking trails, this property combines comfort, functionality, and a fantastic location.

    Zillow last checked:

    Listing updated:

    Listed by:

    Kari Dickenson 517-669-8118,

    RE/MAX Real Estate Professionals Dewitt

    Source: Greater Lansing AOR,MLS#: 290620MLS Logo

    Facts & features

    Interior

    Bedrooms & bathrooms
    • Bedrooms: 4
    • Bathrooms: 2
    • Full bathrooms: 2
    Primary bedroom
    • Level: First
    • Area: 108 Square Feet
    • Dimensions: 12 x 9
    Bedroom 2
    • Level: First
    • Area: 108 Square Feet
    • Dimensions: 12 x 9
    Bedroom 3
    • Level: First
    • Area: 120 Square Feet
    • Dimensions: 12 x 10
    Bedroom 4
    • Level: Basement
    • Area: 99 Square Feet
    • Dimensions: 11 x 9
    Dining room
    • Level: First
    • Area: 90 Square Feet
    • Dimensions: 10 x 9
    Family room
    • Level: Basement
    • Area: 216 Square Feet
    • Dimensions: 18 x 12
    Kitchen
    • Level: First
    • Area: 120 Square Feet
    • Dimensions: 12 x 10
    Living room
    • Level: First
    • Area: 216 Square Feet
    • Dimensions: 18 x 12
    Heating
    • Forced Air, Natural Gas
    Cooling
    • Central Air
    Appliances
    • Included: Refrigerator, Range, Oven, Dishwasher
    • Laundry: In Basement, Inside, Lower Level
    Features
    • High Speed Internet, Pantry
    • Flooring: Carpet, Combination, Laminate, Tile
    • Windows: Double Pane Windows
    • Basement: Daylight,Egress Windows,Full,Partially Finished
    • Has fireplace: No
    • Fireplace features: None
    Interior area
    • Total structure area: 2,208
    • Total interior livable area: 1,664 sqft
    • Finished area above ground: 1,104
    • Finished area below ground: 560

    Property

    Parking
    • Total spaces: 2
    • Parking features: Attached, Driveway, Garage
    • Attached garage spaces: 2
    • Has uncovered spaces: Yes
    Features
    • Levels: One
    • Stories: 1
    • Entry location: front door
    • Patio & porch: Porch
    • Exterior features: Rain Gutters, Storage
    • Pool features: None
    • Spa features: None
    • Fencing: None
    • Has view: Yes
    • View description: Neighborhood
    Lot
    • Size: 7,405 Square Feet
    • Dimensions: 55 x 137.5
    Details
    • Additional structures: None
    • Foundation area: 1104
    • Parcel number: 1930016000700400
    • Zoning description: Zoning

    Construction

    Type & style
    • Home type: SingleFamily
    • Architectural style: Ranch
    • Property subtype: Single Family Residence
    Materials
    • Brick, Vinyl Siding
    • Foundation: Block, Concrete Perimeter
    Condition
    • Year built: 1968

    Utilities & green energy

    • Electric: Circuit Breakers
    • Sewer: Public Sewer
    • Water: Public

    Community & HOA

    Community
    • Subdivision: Emmons
    Location
    • Region: Saint Johns

    Financial & listing details

    • Price per square foot: $146/sqft
    • Tax assessed value: $197,600
    • Annual tax amount: $3,767
    • Date on market: 8/22/2025
    • Listing terms: Cash,Conventional,FHA,FMHA - Rural Housing Loan
    • Road surface type: Concrete

    Price history

    DateEventPrice
    9/12/2025Sold$242,500+1.1%$146/sqft
    Source: Greater Lansing AOR #290620 Report a problem
    8/25/2025Contingent$239,900$144/sqft
    Source: Greater Lansing AOR #290620 Report a problem
    8/22/2025Listed for sale$239,900+15.9%$144/sqft
    Source: Greater Lansing AOR #290620 Report a problem
    6/15/2022Sold$206,900+6.2%$124/sqft
    Source: Greater Lansing AOR #265047 Report a problem
    5/23/2022Contingent$194,900$117/sqft
    Source: Greater Lansing AOR #265047 Report a problem
    5/18/2022Listed for sale$194,900+126.6%$117/sqft
    Source: Greater Lansing AOR #265047 Report a problem
    8/4/2014Sold$86,000-4.4%$52/sqft
    Source: Public Record Report a problem
    5/21/2014Price change$89,950-10%$54/sqft
    Source: Homepath #57953 Report a problem
    4/21/2014Listed for sale$99,900-17%$60/sqft
    Source: Homepath #57953 Report a problem
    3/28/2014Sold$120,381-3.7%$72/sqft
    Source: Public Record Report a problem
    12/5/2013Listing removed$125,000$75/sqft
    Source: RE/MAX Real Estate Professionals #51985 Report a problem
    10/5/2013Price change$125,000-7.4%$75/sqft
    Source: RE/MAX Real Estate Professionals #51985 Report a problem
    9/11/2013Listed for sale$135,000+10.2%$81/sqft
    Source: RE/MAX Real Estate Professionals #51985 Report a problem
    9/28/2007Sold$122,500$74/sqft
    Source: Public Record Report a problem

    Public tax history

    YearProperty taxesTax assessment
    2025$3,767 $98,800 +6.6%
    2024-- $92,700 +9.4%
    2023-- $84,700 +12.3%
    2022-- $75,400 +6.6%
    2021-- $70,700 +1%
    2020-- $70,000 +0.3%
    2019$2,490 $69,800 +8%
    2018-- $64,600 -2.1%
    2017-- $66,000 +6.8%
    2016-- $61,800 +3%
    2015-- $60,000 +8.5%
    2011-- $55,300 -3.7%
    2009-- $57,400 -6.2%
    2008-- $61,200 -6%
    2007-- $65,100 +1.7%
    2006-- $64,000 +0.5%
    2005-- $63,700 +2.7%
    2004-- $62,000
    Find assessor info on the county website

    Neighborhood: 48879

    Nearby schools

    GreatSchools rating
    Schools provided by the listing agent
    • High: St. Johns
    • District: St. Johns

    Source: Greater Lansing AOR. This data may not be complete. We recommend contacting the local school district to confirm school assignments for this home.

    Get a cash offer in 3 minutes
    Find out how much your home could sell for in as little as 3 minutes with a no-obligation cash offer.
    Estimated market value
    $252,600
    Get a cash offer in 3 minutes
    Find out how much your home could sell for in as little as 3 minutes with a no-obligation cash offer.
    Estimated market value
    $252,600