Skip main navigation
Closed
  • $395,000

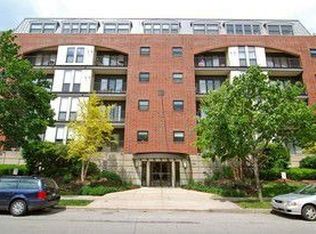
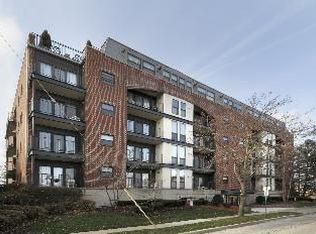
    110 S Evergreen Ave APT 4CS, Arlington Heights, IL 60005

    2beds
    1,181sqft
    Condominium, Single Family Residence
    Built in 1990
    -- sqft lot
    $402,600 Zestimate®
    $334/sqft
    $2,499 Estimated rent

    Home value

    $402,600

    $362,000 - $447,000

    $2,499/mo

    Zestimate® history
    Loading
    Loading...

    Owner options

    List your home for rent

    $2,499/mo

    Rent Zestimate®

    Find your next renter with Zillow Rental Manager. Plus, with online applications, you can quickly screen prospective tenants – for free.

    Learn more

    $2,499/mo

    Rent Zestimate®

    Refinance and save

    $3,164/mo

    Est. payment

    Refinancing to a lower rate could help reduce your monthly payments and save thousands over the life of the loan.

    See today's rates

    $3,164/mo

    Est. payment

    Explore your selling options

    Work with a Zillow partner agent

    Leverage their expertise and Zillow's premium Showcase listings to get your home seen by more buyers.

    Get started

    List with your own agent

    Get your home in front of millions of buyers by listing it on Zillow.

    Learn how to do it

    Sell it yourself

    Take full control of how buyers see your home on Zillow by listing For Sale by Owner (FSBO).

    List your home

    What's special

    Bright modern low-maintenanceBeautifully refreshed ensuite bathTwo balconiesFresh paintBrand new flooringUpdated hardwareExterior parking space
    Location! Style! Convenience! This one has it all! Live in the heart of it all and experience the ultimate downtown Arlington Heights lifestyle-where everything you love is just steps from your front door! This FULLY UPDATED 2 bedroom, 2 bathroom condo is the total package: style, space, and an unbeatable location! TWO balconies, and in unit washer and dryer! Walk to your morning coffee, hop on the Metra, check out the Saturday farmers market, explore local shops, or catch a show-this is vibrant, walkable living at its finest. Step inside to a sun-drenched, move-in-ready space that feels as fresh as it looks. From the brand new flooring and chic lighting to the fresh paint and updated hardware, every detail has been thoughtfully upgraded. The oversized kitchen is a dream featuring quartz countertops, NEW stainless steel appliances (2023), and tons of room to prep, cook, and entertain. Flow right into your open dining and living area, perfect for hosting or relaxing, and then out to your serene balcony for summer grilling or morning coffee. The primary suite is its own little oasis with a second balcony, a generous closet, and a beautifully refreshed ensuite bath. The second bedroom is spacious and versatile, and the second full bath is just as trendy. You'll love the convenience of in-unit laundry with added storage solutions! Additional highlights include extra storage and exterior parking space. Fully owner-occupied, this building exudes pride of ownership and a true sense of community! Major building updates have already been taken care of for you--tuckpointing (2024), new pavement, and upgraded fire safety systems. NEW Furnace and AC (2021). Bright, modern, low-maintenance, and right in the middle of everything- this home puts you right in the center of the vibrant Arlington Heights lifestyle. Welcome home!

    Zillow last checked:

    Listing updated:

    Listed by:

    Holly Connors 773-383-2490,

    @properties Christie's International Real Estate

    Bought with:

    Sophia Su

    RE/MAX of Naperville

    Source: MRED as distributed by MLS GRID,MLS#: 12547635MLS Logo

    Facts & features

    Interior

    Bedrooms & bathrooms
    • Bedrooms: 2
    • Bathrooms: 2
    • Full bathrooms: 2
    Rooms
    • Room types: Balcony/Porch/Lanai, Foyer
    Primary bedroom
    • Features: Flooring (Vinyl), Bathroom (Full)
    • Level: Main
    • Area: 180 Square Feet
    • Dimensions: 12X15
    Bedroom 2
    • Features: Flooring (Vinyl)
    • Level: Main
    • Area: 210 Square Feet
    • Dimensions: 10X21
    Balcony porch lanai
    • Level: Main
    • Area: 36 Square Feet
    • Dimensions: 12X3
    Balcony porch lanai
    • Level: Main
    • Area: 36 Square Feet
    • Dimensions: 12X3
    Dining room
    • Features: Flooring (Vinyl)
    • Level: Main
    • Dimensions: COMBO
    Foyer
    • Features: Flooring (Vinyl)
    • Level: Main
    • Area: 15 Square Feet
    • Dimensions: 3X5
    Kitchen
    • Features: Kitchen (Eating Area-Table Space), Flooring (Vinyl)
    • Level: Main
    • Area: 200 Square Feet
    • Dimensions: 10X20
    Laundry
    • Level: Main
    • Area: 24 Square Feet
    • Dimensions: 8X3
    Living room
    • Features: Flooring (Vinyl)
    • Level: Main
    • Area: 208 Square Feet
    • Dimensions: 13X16
    Heating
    • Natural Gas
    Cooling
    • Central Air
    Appliances
    • Included: Range, Microwave, Dishwasher, Refrigerator, Washer, Dryer
    • Laundry: Washer Hookup, In Unit
    Features
    • Elevator, Storage, Walk-In Closet(s), Open Floorplan, Lobby
    • Basement: None
    Interior area
    • Total structure area: 1,181
    • Total interior livable area: 1,181 sqft

    Property

    Parking
    • Total spaces: 1
    • Parking features: Yes, Owned
    Accessibility
    • Accessibility features: No Disability Access
    Features
    • Exterior features: Balcony
    Details
    • Parcel number: 03321020341018
    • Special conditions: None

    Construction

    Type & style
    • Home type: Condo
    • Property subtype: Condominium, Single Family Residence
    Materials
    • Brick
    Condition
    • New construction: No
    • Year built: 1990
    • Major remodel year: 2023

    Utilities & green energy

    • Sewer: Storm Sewer
    • Water: Lake Michigan

    Community & HOA

    Community
    • Security: Fire Sprinkler System
    HOA
    • Has HOA: Yes
    • Services included: Water, Insurance, Scavenger, Snow Removal
    • HOA fee: $375 monthly
    Location
    • Region: Arlington Heights

    Financial & listing details

    • Price per square foot: $334/sqft
    • Annual tax amount: $6,429
    • Date on market: 1/15/2026
    • Listing terms: Conventional
    • Ownership: Condo

    Price history

    DateEventPrice
    2/20/2026Sold$395,000-1%$334/sqft
    Source: MRED as distributed by MLS GRID #12547635 Report a problem
    1/20/2026Contingent$399,000$338/sqft
    Source: MRED as distributed by MLS GRID #12547635 Report a problem
    1/15/2026Listed for sale$399,000$338/sqft
    Source: MRED as distributed by MLS GRID #12547635 Report a problem
    10/8/2025Listing removed$399,000$338/sqft
    Source: MRED as distributed by MLS GRID #12428663 Report a problem
    8/27/2025Price change$399,000-3.9%$338/sqft
    Source: MRED as distributed by MLS GRID #12428663 Report a problem
    8/21/2025Price change$415,000-2.1%$351/sqft
    Source: MRED as distributed by MLS GRID #12428663 Report a problem
    7/24/2025Price change$424,000-5.6%$359/sqft
    Source: MRED as distributed by MLS GRID #12428663 Report a problem
    7/10/2025Listed for sale$449,000+49.7%$380/sqft
    Source: MRED as distributed by MLS GRID #12394286 Report a problem
    4/20/2023Sold$300,000-1.6%$254/sqft
    Source: MRED as distributed by MLS GRID #11743262 Report a problem
    3/24/2023Contingent$305,000$258/sqft
    Source: MRED as distributed by MLS GRID #11743262 Report a problem
    3/23/2023Listed for sale$305,000$258/sqft
    Source: MRED as distributed by MLS GRID #11743262 Report a problem

    Public tax history

    Tax history is unavailable.

    Neighborhood: 60005

    Nearby schools

    GreatSchools rating
    Schools provided by the listing agent
    • Elementary: Westgate Elementary School
    • Middle: South Middle School
    • High: Rolling Meadows High School
    • District: 25

    Source: MRED as distributed by MLS GRID. This data may not be complete. We recommend contacting the local school district to confirm school assignments for this home.

    Get a cash offer in 3 minutes
    Find out how much your home could sell for in as little as 3 minutes with a no-obligation cash offer.
    Estimated market value
    $402,600
    Get a cash offer in 3 minutes
    Find out how much your home could sell for in as little as 3 minutes with a no-obligation cash offer.
    Estimated market value
    $402,600