Skip main navigation
Off market
  • $590,700

    110 S Faith Way, Evansville, IN 47712

    4beds
    4,385sqft
    SingleFamily
    Built in 2005
    0.35 Acres Lot
    $590,700 Zestimate®
    $135/sqft
    $2,651 Estimated rent

    Home value

    $590,700

    $561,000 - $620,000

    $2,651/mo

    Zestimate® history
    Loading
    Loading...

    Owner options

    List your home for rent

    $2,651/mo

    Rent Zestimate®

    Find your next renter with Zillow Rental Manager. Plus, with online applications, you can quickly screen prospective tenants – for free.

    Learn more

    $2,651/mo

    Rent Zestimate®

    Refinance and save

    $2,857/mo

    Est. payment

    Refinancing to a lower rate could help reduce your monthly payments and save thousands over the life of the loan.

    See today's rates

    $2,857/mo

    Est. payment

    Explore your selling options

    Work with a Zillow partner agent

    Leverage their expertise and Zillow's premium Showcase listings to get your home seen by more buyers.

    Get started

    List with your own agent

    Get your home in front of millions of buyers by listing it on Zillow.

    Learn how to do it

    Sell it yourself

    Take full control of how buyers see your home on Zillow by listing For Sale by Owner (FSBO).

    List your home

    What's special

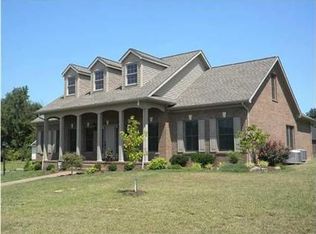
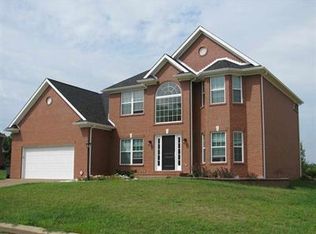
    Quality, space and location are not all this beautiful brick home in Heartland Crossing has to offer. The oversized 3 car garage is just one of many amenities you will love as well as the 4 bedrooms and finished basement with theater room situated on a level .35 acre lot with new maintenance free vinyl fence (ideal for pool). Main floor features 2 story entry, tiled flooring in formal dinning room, great room with vaulted ceiling, new hardwood flooring as well as gas fireplace. The open floor plan makes it easy for entertaining, custom cabinetry in kitchen, main floor laundry & master suite. The master suite features trey ceilings with recessed  & rope lighting also with new hardwood flooring. Master bath features tiled floor, jetted tub, double vanities and standing shower with dual shower heads and sliding door, the large master closet features upgraded premium organizers. Upper level of home boast two bedrooms both with walk-in closets, Jack & Jill bath, bonus room ideal for family room and generous space along with attic storage. The finished basement features office with built-in desk space/attached bookshelf ideal for those who work from home.  The dry bar area with cabinets, counter tops and refrigerator make it easy for hosting movie nights from the lower level.  Owner recently added 4th bedroom and upgraded Theater room with top of the line Theater flooring from Greers as well as adding raised seating for chairs .  Theater screen and equipment included in sale, furniture negotiable  Other amenities that make this home stand apart from the rest include : smart home features such as âœconduitâ tube wiring ran throughout home to allow for easy access to run cable to any wall in house, data network capable of gigabit speeds ran throughout home, ceiling speakers in various rooms in home, integrated WiFi network with access points installed on all levels, pre-wired for air compressor & whole house generator, built-in vacuum system in the office nook area, zoned heating and air with dual thermostats that can be controlled from a smart phone as well as other features such as out door lighting, security system, both Wow and Spectrum cable available.

    This property is off market, which means it's not currently listed for sale or rent on Zillow. This may be different from what's available on other websites or public sources.
    Facts & features

    Interior

    Bedrooms & bathrooms
    • Bedrooms: 4
    • Bathrooms: 4
    • Full bathrooms: 2
    • 1/2 bathrooms: 2
    Heating
    • Forced air, Electric, Gas
    Cooling
    • Central
    Appliances
    • Included: Dishwasher, Freezer, Garbage disposal, Microwave, Range / Oven, Refrigerator
    Features
    • Flooring: Tile, Carpet, Hardwood
    • Basement: Finished
    • Has fireplace: Yes
    Interior area
    • Total interior livable area: 4,385 sqft

    Property

    Parking
    • Total spaces: 3
    • Parking features: Garage - Attached
    Features
    • Exterior features: Stucco, Brick
    Lot
    • Size: 0.35 Acres
    Details
    • Parcel number: 820529007500008024

    Construction

    Type & style
    • Home type: SingleFamily
    Materials
    • brick
    • Roof: Composition
    Condition
    • Year built: 2005

    Community & HOA

    Location
    • Region: Evansville

    Financial & listing details

    • Price per square foot: $135/sqft
    • Tax assessed value: $488,400
    • Annual tax amount: $6,040

    Price history

    DateEventPrice
    1/3/2021Listing removed--
    Source: Owner Report a problem
    11/12/2020Pending sale$459,999$105/sqft
    Source: Owner Report a problem
    11/1/2020Listed for sale$459,999+4.5%$105/sqft
    Source: Owner Report a problem
    2/19/2020Listing removed$439,999$100/sqft
    Source: Berkshire Hathaway Home Services Indiana Realty #201938057 Report a problem
    11/14/2019Price change$439,999-2%$100/sqft
    Source: Berkshire Hathaway Home Services Indiana Realty #201938057 Report a problem
    10/31/2019Price change$449,000-2.4%$102/sqft
    Source: Berkshire Hathaway Home Services Indiana Realty #201938057 Report a problem
    10/25/2019Price change$459,900-0.5%$105/sqft
    Source: BERKSHIRE HATHAWAY HOMESERVICES, INDIANA REALTY #201938057 Report a problem
    10/17/2019Price change$462,000-1.7%$105/sqft
    Source: BERKSHIRE HATHAWAY HOMESERVICES, INDIANA REALTY #201938057 Report a problem
    9/27/2019Price change$469,900-2.1%$107/sqft
    Source: BERKSHIRE HATHAWAY HOMESERVICES, INDIANA REALTY #201938057 Report a problem
    8/30/2019Price change$479,9000%$109/sqft
    Source: BERKSHIRE HATHAWAY HOMESERVICES, INDIANA REALTY #201938057 Report a problem
    8/13/2019Price change$479,999-2%$109/sqft
    Source: Owner Report a problem
    8/7/2019Price change$489,999-1%$112/sqft
    Source: Owner Report a problem
    8/2/2019Price change$494,999-0.8%$113/sqft
    Source: Owner Report a problem
    7/3/2019Price change$498,999-0.2%$114/sqft
    Source: Owner Report a problem
    6/16/2019Listed for sale$499,999+33.3%$114/sqft
    Source: Owner Report a problem
    8/18/2016Sold$375,000+0%$86/sqft
    Source: Agent Provided Report a problem
    8/15/2016Pending sale$374,900$85/sqft
    Source: ERA First Advantage Realty, Inc. #201600995 Report a problem
    8/14/2016Listed for sale$374,900$85/sqft
    Source: ERA First Advantage Realty, Inc. #201600995 Report a problem
    7/12/2016Listing removed$374,900$85/sqft
    Source: ERA First Advantage Realty, Inc. #201600995 Report a problem
    6/10/2016Price change$374,900-1.3%$85/sqft
    Source: ERA First Advantage Realty, Inc. #201600995 Report a problem
    5/24/2016Price change$379,900-1.3%$87/sqft
    Source: ERA First Advantage Realty, Inc. #201600995 Report a problem
    5/3/2016Price change$384,900-1.3%$88/sqft
    Source: ERA First Advantage Realty, Inc. #201600995 Report a problem
    5/3/2016Pending sale$389,900+1.3%$89/sqft
    Source: ERA First Advantage Realty, Inc. #201600995 Report a problem
    4/30/2016Price change$384,900-1.3%$88/sqft
    Source: ERA First Advantage Realty, Inc. #201600995 Report a problem
    4/29/2016Pending sale$389,900$89/sqft
    Source: ERA First Advantage Realty, Inc. #201600995 Report a problem

    Public tax history

    YearProperty taxesTax assessment
    2025$6,040 +2.9%$488,400 -11.9%
    2024$5,872 -2.9%$554,100 +3.2%
    2023$6,050 +23.7%$536,800 -1.6%
    2022$4,890 +2.1%$545,300 +26%
    2021$4,790 -4.8%$432,900 -0.7%
    2020$5,031 +4.5%$435,800 -5.4%
    2019$4,814 -0.1%$460,600 +4.9%
    2018$4,819 +15.7%$439,000 +0.5%
    2017$4,166 $436,600 +15.7%
    2016$4,166 +2.4%$377,400 +0.1%
    2014$4,068 -1.8%$377,200 +8.9%
    2013$4,142 +12.4%$346,400 -0.2%
    2012$3,687 +26.9%$347,200 +6.3%
    2011$2,906 +6.1%$326,500
    2010$2,739 +10.6%$326,500
    2009$2,477 $326,500 -0.2%
    2008-- $327,100 +1.6%
    2007-- $321,900
    2006-- --
    Find assessor info on the county website

    Neighborhood: 47712

    Nearby schools

    GreatSchools rating
    Schools provided by the listing agent
    • Elementary: West Terrace
    • Middle: Perry Heights
    • High: Francis Joseph Reitz
    • District: Evansville-Vanderburgh School Co

    Source: The MLS. This data may not be complete. We recommend contacting the local school district to confirm school assignments for this home.

    Get pre-qualified for a loan
    At Zillow Home Loans, we can pre-qualify you in as little as 5 minutes with no impact to your credit score.

    An equal housing lender. NMLS #10287.

    Sell for more on Zillow
    Get a Zillow Showcase℠ listing at no additional cost and you could sell for .
    $590,700
    2% more
    +$11,814
    With Zillow Showcase(estimated)
    $602,514
